
BEDS2
BATHS2 full
SQUARE FEET1,133
MLS#2826458
STATUSActive
PROPERTY TYPERental - Condominium
SUBDIVISIONChateau Versailles Condo
Property Description
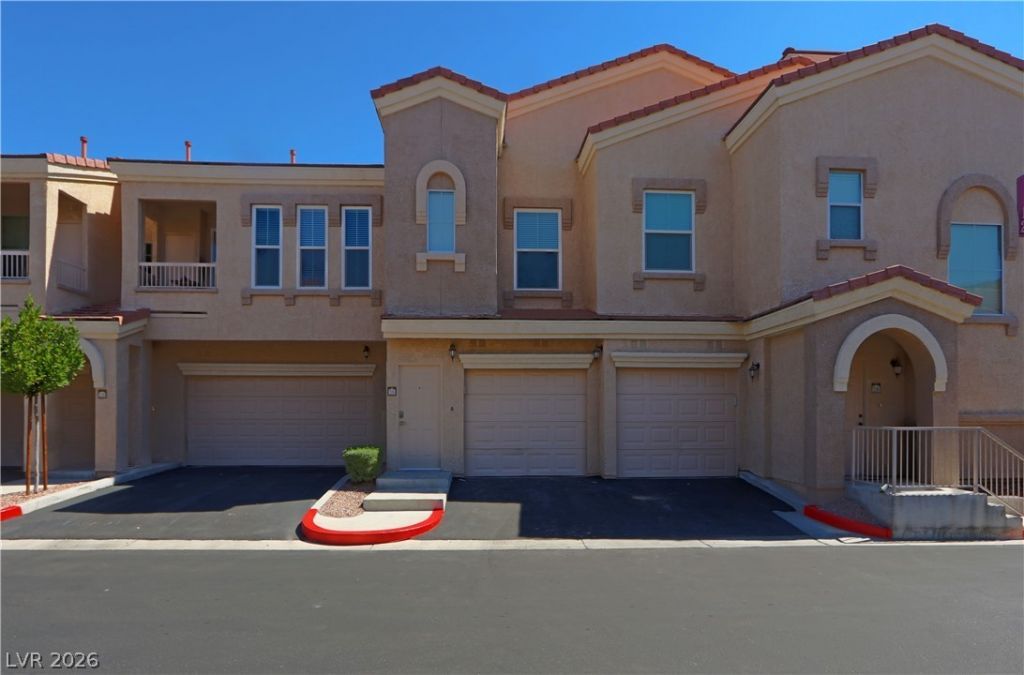
Lovely, highly upgraded home located in the elegant gated Chateau Versailles community. This home boasts custom paint, 6 baseboards, raised panel doors, updated hardware and light fixtures, new window, new blinds, the kitchen offers granite counters, upgraded appliances and breakfast bar. The bedrooms are separate from each other and both are ensuite, set up as two primary bedrooms. The OVERSIZED 2.5 CAR GARAGE that has direct access into the home! The community offers a resort style pool, spa and club house. Nestled perfectly in the western mountains. This home has it all. Tile Will be added around the fireplace next week
Property Features
Property Type: Rental - Condominium
Cooling: Central Air, Electric
Fireplaces: 1
Garage: 2
Heating: Central, Gas
Home Style: Two Story
Roof Type: Tile
Stories: 2.0
Year Built: 2003
Amenities
Window Treatments
Balcony
Feature Descriptions
Appliances: Dryer, Dishwasher, Disposal, Gas Oven, Gas Range, Microwave, Refrigerator, Washer/Dryer, Washer/DryerAllInOne, Washer
Association Amenities: Clubhouse, Pool, Spa/Hot Tub
Community Features: Pool
Exterior: Frame, Stucco
Fencimg: None
Fireplace: Family Room, Gas, Family/Living/Great Room
Flooring: Laminate
Hot Tub: Yes
Laundry: Gas Dryer Hookup, Laundry Room, Upper Level
Parcel#: 137-01-414-206
Parking: Attached, Garage, Garage Door Opener, Inside Entrance, Private
Parking Notes: Attached, Garage, Garage Door Opener, Inside Entrance
Patio/Porch: Balcony
Pool: Community
Sewer: Public Sewer
Special View Info: Mountain(s)
Swimming Pool: Yes
Utilities: Cable Available
Window: Blinds, Window Treatments
Room Sizes
Family Room: 25 X 13
Bedroom 2: 16 X 14
Primary Bedroom: 18 X 11
Local Schools
High School: Centennial
Middle School: Leavitt Justice Myron E
Elementary School: Conners, Eileen,Conners, Eileen
Listed By / Shown By
Listed By
Agency Name: Cofield Real Estate
Agency Contact: 702-755-8888
Agent Name: Janice Cofield

Shown By
Agent Name: Dave Hamilton
Agent Phone: (940) 231-9933 Cell
Agency Title: Wardley Real Estate

10550 W Alexander Road , Unit 2135 | MLS# 2826458
This property located at 10550 W Alexander Road , Unit 2135, Las Vegas, NV 89129 is currently listed for rent with an asking price of $1,695 / Monthly. Search Las Vegas real estate on davidhamilton.wardleyre.com today.