
BEDS6
BATHS1 full
SQUARE FEET2,413
MLS#2174912
STATUSActive
PROPERTY TYPEResidential - Single Family
SUBDIVISIONRANCHFIELD
SCHOOLGranite
Property Description
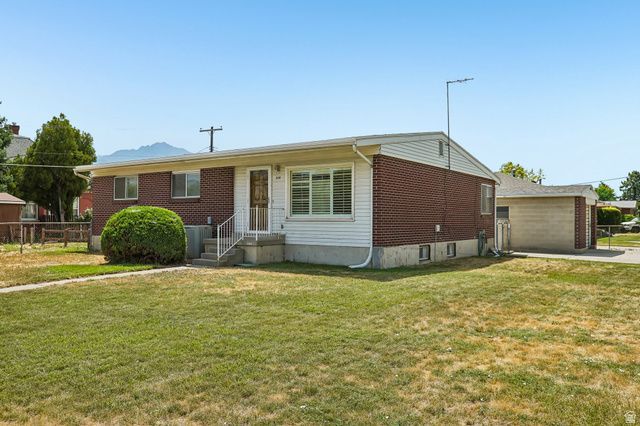
Proudly still owned by the original owner, this timeless mid-century modern all-brick rambler has been lovingly maintained since it was built in 1957. Full of character and classic design, you'll appreciate the spacious floor plan featuring a large living room with crown molding, hardwood floors, a generous dining area, and an open kitchen with mountain views from the dining room. The finished basement offers a large family room, a separate exterior entrance, and a dedicated storage room, providing excellent flexibility for entertaining, hobbies, or additional living space. The separate basement entrance also offers potential for an accessory dwelling unit (ADU), mother-in-law apartment, or multi-generational living (buyer to verify feasibility and all local zoning and permitting requirements). Throughout the home, you'll find an abundance of original built-in cabinets and storage that add both charm and functionality. Outside, enjoy the covered back patio perfect for relaxing or entertaining, a garage with plenty of built-in storage and an additional storage shed. This well-loved and cared-for home offers a rare opportunity to own a true mid-century classic with endless potential. Schedule your private showing today!
Property Features
Property Type: Residential - Single Family
Basement: Yes
Basement: Full
Cooling: Central Air
Fenced: Yes
Garage: 1
Heating: Forced Air, Gas: Central
Home Style: Rambler/Ranch
Lot Size: 0.23 Acres
Roof Type: Asphalt
Stories: 2.0
Taxes: $3,202
Year Built: 1957
Amenities
Disposal
Oven: Wall
Range/Oven: Built-In
Basement Entrance
Patio: Covered
Feature Descriptions
Appliances: Ceiling Fan, Range Hood, Water Softener Owned
Exterior: Brick
Flooring: Carpet, Hardwood, Laminate, Linoleum, Tile
Laundry: Gas Dryer Hookup
Lot: Corner Lot, Curb & Gutter, Fenced: Full, Road: Paved, Sidewalks, Sprinkler: Auto-Full, View: Mountain
Lot Dimensions: 0.0x0.0x0.0
Other Equipment: Storage Shed(s), Window Coverings
Parcel#: 22-05-407-001
Patio/Porch: Covered
Sewer: Sewer: Connected, Sewer: Public
Special View Info: Mountain(s)
Topography: Corner Lot, Curb & Gutter, Fenced: Full, Road: Paved, Sidewalks, Sprinkler: Auto-Full, View: Mountain
Utilities: Natural Gas Connected, Electricity Connected, Sewer Connected, Sewer: Public, Water Connected
Water: Culinary
Window: Part
Local Schools
High School: Cottonwood
Middle School: Bonneville
Elementary School: James E. Moss
School District: Granite
Listed By / Shown By
Listed By
Agency Name: Paradise Real Estate
Agency Phone: 801-215-9550
Shown By
Agent Name: Dave Hamilton
Agent Phone: (940) 231-9933 Cell
Agency Title: Wardley Real Estate

Estimate Your Payment
Estimated Payment
$ 2,511.43 per month $2,085.35 Principal & Interest $266.83 Property Tax $159.25 Homeowner's Insurance
1146 E 4500 S | MLS# 2174912
This single family home located at 1146 E 4500 S, Millcreek, UT 84117 is currently listed for sale with an asking price of $546,000. This property was built in 1957 and has 6 bedrooms and 1 full baths with 2413 sq. ft. E 4500 S is located in the RANCHFIELD subdivision within the Granite school district. Search RANCHFIELD real estate on davidhamilton.wardleyre.com today.