
BEDS4
BATHS3 full
SQUARE FEET2,203
MLS#2816395
STATUSActive
PROPERTY TYPEResidential - Single Family
SUBDIVISIONBermuda St Rose
Property Description
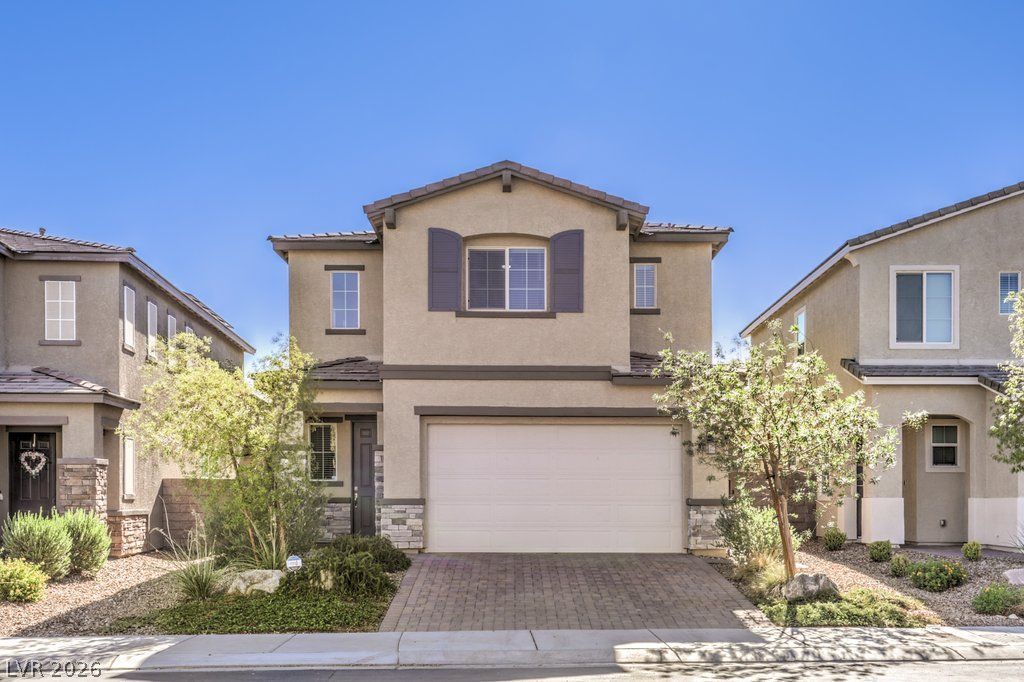
BELOW COMPS & Barely lived in. Thoughtfully enhanced, this beautiful 2,203 sq. ft. home in gated Emerson offers an exceptional combination of style, comfort and convenience. The inviting interior features 4 bedrooms and 3 full baths, including a main-level bedroom. The kitchen showcases a quartz island with tasteful bar stools included, GE appliances and an upgraded Samsung washer. Added conveniences include a water softener, reverse osmosis system, leak-detection sensors and Ring security system with cameras. Retreat to the spacious primary suite, where the bath offers a true spa experience with a soothing rain shower and separate soaking tub. The epoxy-finished garage includes a workbench and water spigot. Outside, the pool-sized backyard features low-maintenance artificial turf and decorative rock, with sprinklers ready for hook-up for future planting. Enjoy a community pool just a few homes away, playground and low HOA. Solar is only $65/month! Low utility bills in both summer and winter! Ideally located near Henderson Valley Hospital, Raiders training facility, Costco, dining, I-15 and the new Henderson Sports & Social Complex. A wonderful place to call home in 89052!
Property Features
Property Type: Residential - Single Family
Cooling: Central Air, Electric
Garage: 2
Heating: Gas, Solar
Home Style: Two Story
Lot Size: 0.14 Acres
Roof Type: Tile
Stories: 2.0
Taxes: $5,078
Year Built: 2022
Amenities
Bathroom on Main Level
Bedroom on Main Level
Ceiling Fan(s)
Window Treatments
Patio
Private Yard
Sprinkler/Irrigation
Feature Descriptions
Appliances: Dryer, Dishwasher, Gas Cooktop, Disposal, Gas Range, Microwave, Refrigerator, Water Softener Owned, Water Purifier, Washer
Association Amenities: Gated, Playground, Pool, Spa/Hot Tub
Community Features: Pool
Days on Site: 32
Fencimg: Block, Back Yard, Wrought Iron
Flooring: Carpet, Ceramic Tile
HOA Fee: 82/ Monthly
Hot Tub: Yes
Laundry: Gas Dryer Hookup, Laundry Room, Upper Level
Lot: 1/4 to 1 Acre Lot, Drip Irrigation/Bubblers, Desert Landscaping, Landscaped, Synthetic Grass
Parcel#: 191-03-212-009
Parking: Attached, Epoxy Flooring, Finished Garage, Garage, Garage Door Opener, Inside Entrance, Private, Workshop in Garage, Guest
Parking Notes: Attached, Epoxy Flooring, Finished Garage, Garage, Gar
Patio/Porch: Covered, Patio
Pool: Community
Sewer: Public Sewer
Swimming Pool: Yes
Utilities: Underground Utilities
Water: Public
Window: Blinds, Low-Emissivity Windows
Room Sizes
Family Room: 17 X 14
Dining Room: 11 X 9
Bedroom 4: 11 X 10
Bedroom 2: 14 X 11
Primary Bedroom: 14 X 18
Local Schools
High School: Liberty
Middle School: Silvestri
Elementary School: Schorr, Steve,Schorr, Steve
Listed By / Shown By
Listed By
Agency Name: Real Broker LLC
Agent Name: Melinda A. Zolowicz

Shown By
Agent Name: Dave Hamilton
Agent Phone: (940) 231-9933 Cell
Agency Title: Wardley Real Estate

Estimate Your Payment
Estimated Payment
$ 2,766.43 per month $2,177.01 Principal & Interest $423.17 Property Tax $166.25 Homeowner's Insurance
1350 Ossa Street | MLS# 2816395
This single family home located at 1350 Ossa Street, Henderson, NV 89052 is currently listed for sale with an asking price of $569,999. This property was built in 2022 and has 4 bedrooms and 3 full baths with 2203 sq. ft. Ossa Street is located in the Bermuda St Rose subdivision. Search Bermuda St Rose real estate on davidhamilton.wardleyre.com today.