
BEDS4
BATHS3 full 1 partial
SQUARE FEET4,107
MLS#2825194
STATUSActive
PROPERTY TYPERental - Single Family
SUBDIVISIONMacdonald Highlands Planning Area 1-Phase 2
Property Description
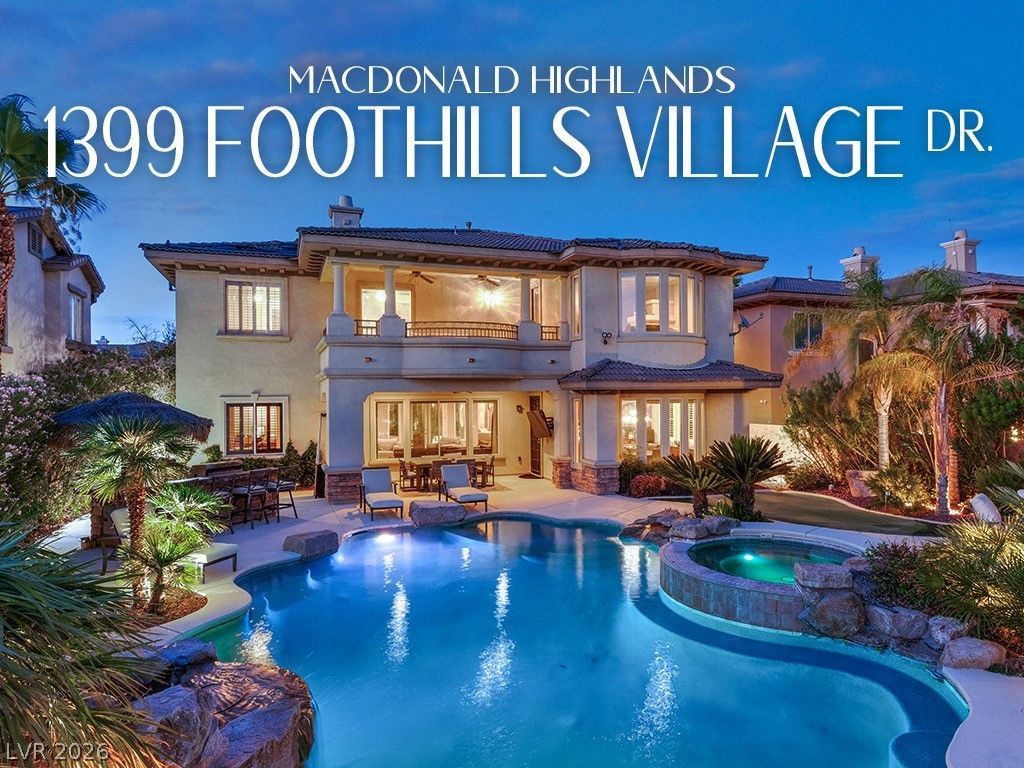
Fully Furnished, Turn-Key Luxury Home. Situated on the 9th green of Dragon Ridge Country Club in MacDonald Highlands, this sophisticated home offers breathtaking views of the golf course and mountains from both the backyard and master suite. Inside, the gourmet kitchen is a chef's dream, with rich wood cabinetry, granite countertops, and premium stainless steel appliances. Expansive living areas feature custom cabinetry, blending elegance with function. The downstairs also includes a refined office/den with built-ins and inviting living, dining, and family rooms. Upstairs, the master suite offers stunning vistas, complemented by three additional bedrooms, including a mini-master with its own en-suite bath and walk- in closet. Outside, the backyard is a private oasis with natural stone accents, a cozy fire pit, two palapas, and a sleek BBQ island. The solar-heated pool completes this luxurious escape, perfect for year-round enjoyment and upscale living.
Property Features
Property Type: Rental - Single Family
Cooling: Central Air, Electric
Fireplaces: 3
Garage: 3
Heating: Central, Gas
Home Style: Two Story
Lot Size: 0.23 Acres
Roof Type: Tile
Stories: 2.0
Year Built: 2005
Amenities
Bathroom on Main Level
Ceiling Fan(s)
Window Treatments
Balcony
Patio
Feature Descriptions
Appliances: Built-In Gas Oven, Dryer, Dishwasher, Gas Cooktop, Disposal, Microwave, Refrigerator, Washer/Dryer, Washer/DryerAllInOne, Washer
Association Amenities: Country Club, Dog Park, Fitness Center, Golf Course, Gated, Playground, Pool, Recreation Room, Guard, Spa/Hot Tub, Security, Tennis Court(s)
Community Features: Pool
Exterior: Frame, Stucco
Fencimg: Block, Back Yard, Wrought Iron
Fireplace: Bedroom, Family Room, Gas, Outside
Flooring: Carpet, Tile
Hot Tub: Yes
Laundry: Cabinets, Gas Dryer Hookup, Main Level, Laundry Room, Sink
Lot: Desert Landscaping, Landscaped
Parcel#: 178-28-517-040
Parking: Attached, Garage, Inside Entrance, Private
Parking Notes: Attached, Garage, Inside Entrance, Private
Patio/Porch: Balcony, Covered, Patio
Pool: Community
Spa: Yes
Special View Info: Golf Course
Swimming Pool: Yes
Utilities: Cable Available
Window: Blinds, Window Treatments
Room Sizes
Living Room: 20 X 21
Family Room: 20 X 21
Dining Room: 15 X 11
Den: 15 X 11
Bedroom 4: 15 X 11
Bedroom 3: 13 X 11
Bedroom 2: 14 X 14
Primary Bedroom: 25 X 16
Local Schools
High School: Foothill
Middle School: Miller Bob
Elementary School: Brown, Hannah Marie,Brown, Hannah Marie
Listed By / Shown By
Listed By
Agency Name: Mahsheed Real Estate LLC
Agency Contact: 702-769-6274
Agent Name: Mahsheed Parsons

Shown By
Agent Name: Dave Hamilton
Agent Phone: (940) 231-9933 Cell
Agency Title: Wardley Real Estate

1399 Foothills Village Drive | MLS# 2825194
This property located at 1399 Foothills Village Drive , Henderson, NV 89012 is currently listed for rent with an asking price of $8,500 / Monthly. Search Henderson real estate on davidhamilton.wardleyre.com today.