
BEDS3
BATHS2 full
SQUARE FEET2,797
MLS#2173973
STATUSActive
PROPERTY TYPEResidential - Single Family
SUBDIVISIONPROVIDENCE AT OVERLAKE SUBDIVISION
SCHOOLTooele
Property Description
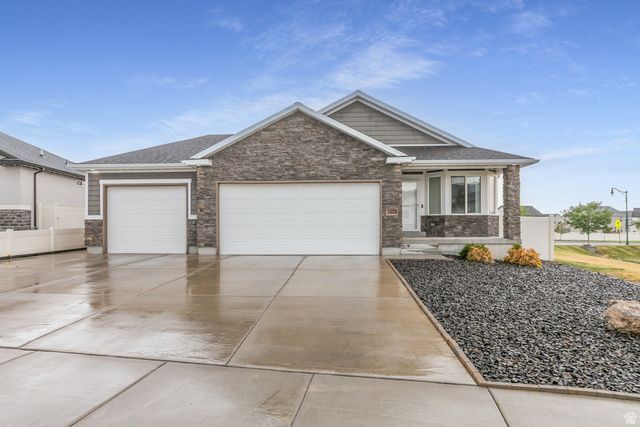
Exceptional Tooele Rambler- Better than new! This stunning 3-bedroom, 2-bath rambler with a spacious 3-car garage is loaded with upgrades and a perfectly positioned deck looking out to open space with no side neighbors and awesome views. Gorgeous kitchen w/ granite countertops, custom cabinetry, large island for entertaining, and pantry for storage. Refrigerator and newer LG dishwasher are included. The bright, open floor plan features vaulted ceilings, three-tone paint, timeless real hardwood floors & upgraded carpet. Relax in the grand master suite featuring vaulted ceilings, a walk-in closet, granite counters, European-glass shower and a soothing (never-used) bathtub. Step outside to enjoy the covered patio, oversized deck, expanded concrete, and beautifully landscaped backyard-perfect for entertaining or taking in the incredible scenery. The adjacent open space is ideal for year-round use, including sledding in the winter. Additional highlights: finished 3-car garage, tankless water heater, Culligan water softener, cold storage, faux rock window wells, and a basement plumbed for a future bathroom. Also Included: Office desk, Winchester safe & Ring doorbell. Excellent location, just minutes from shopping, This home truly has it all, you will love coming home!!
Property Features
Property Type: Residential - Single Family
Basement: Yes
Basement: Full
Cooling: Central Air
Fenced: Yes
Garage: 3 car attached
Heating: Forced Air, Gas: Central
Home Style: Rambler/Ranch
Lot Size: 0.18 Acres
Roof Type: Asphalt
Stories: 2.0
Taxes: $3,063
Year Built: 2019
Amenities
Bar: Dry
Bath: Primary
Bath: Sep. Tub/Shower
Closet: Walk-In
Disposal
Range/Oven: Free Stdng.
Vaulted Ceilings
Granite Countertops
Double Pane Windows
Lighting
Patio: Covered
Patio: Open
Feature Descriptions
Accessibility: Accessible Hallway(s), Accessible Electrical and Environmental Controls, Single Level Living
Appliances: Ceiling Fan, Microwave, Refrigerator, Water Softener Owned
Days on Site: 3
Exclusions: Freezer, Washer, Workbench
Exterior: Stone, Stucco, Cement Siding
Flooring: Carpet, Hardwood, Tile
Laundry: Electric Dryer Hookup
Lot: Curb & Gutter, Fenced: Full, Road: Paved, Sidewalks, Sprinkler: Auto-Part, View: Lake, View: Mountain
Lot Dimensions: 0.0x0.0x0.0
Other Equipment: Window Coverings
Parcel#: 20-057-0-222A
Patio/Porch: Covered, Patio: Open
Sewer: Sewer: Connected, Sewer: Public
Special View Info: Lake, Mountain(s)
Topography: Curb & Gutter, Fenced: Full, Road: Paved, Sidewalks, Sprinkler: Auto-Part, Terrain, Flat, View: Lake, View: Mountain
Utilities: Natural Gas Connected, Electricity Connected, Sewer Connected, Sewer: Public, Water Connected
Water: Culinary
Window: Full
Local Schools
High School: Tooele
Middle School: Clarke N Johnsen
Elementary School: Overlake
School District: Tooele
Listed By / Shown By
Listed By
Agency Name: Berkshire Hathaway HomeServices Utah Properties (Salt Lake)
Agency Phone: 801-990-0400
Shown By
Agent Name: Dave Hamilton
Agent Phone: (940) 231-9933 Cell
Agency Title: Wardley Real Estate

Estimate Your Payment
Estimated Payment
$ 2,372.00 per month $1,966.57 Principal & Interest $255.25 Property Tax $150.18 Homeowner's Insurance
1403 N Providence Way | MLS# 2173973
This single family home located at 1403 N Providence Way , Tooele, UT 84074 is currently listed for sale with an asking price of $514,900. This property was built in 2019 and has 3 bedrooms and 2 full baths with 2797 sq. ft. N Providence Way is located in the PROVIDENCE AT OVERLAKE SUBDIVISION subdivision within the Tooele school district. Search PROVIDENCE AT OVERLAKE SUBDIVISION real estate on davidhamilton.wardleyre.com today.