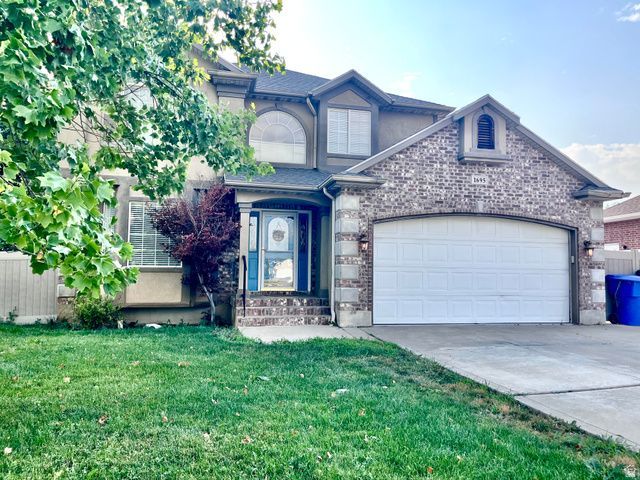

BEDS5
BATHS2 full 1 partial
SQUARE FEET2,723
MLS#2174580
STATUSActive
PROPERTY TYPEResidential - Single Family
SUBDIVISIONBEN LOMOND ESTATES
SCHOOLWeber
Property Description
What a deal! Priced to sell! This home is located in a great spot with beautiful mountain views beyond an open space across the street. This is a beautiful home in a highly sought-after neighborhood. You'll love the beautiful tile work in the entry foyer. The master bedroom has a lovely, cozy little sitting area. The basement has a very fun light-up cloud feature that will take any game night or movie night to a whole new level! Come see everything this home has to offer!
Property Features
Property Type: Residential - Single Family
Basement: Yes
Basement: Full
Cooling: Central Air
Fenced: Yes
Fireplaces: 2
Garage: 2 car attached
Heating: Forced Air, Gas: Central, >= 95% efficiency
Home Style: Stories: 2
Lot Size: 0.20 Acres
Roof Type: Asphalt
Stories: 3.0
Taxes: $3,615
Year Built: 2000
Amenities
Alarm: Security
Bath: Primary
Bath: Sep. Tub/Shower
Closet: Walk-In
Disposal
Floor Drains
Gas Log
Great Room
Jetted Tub
Range: Gas
Range/Oven: Built-In
Vaulted Ceilings
Bay Box Windows
Double Pane Windows
Entry (Foyer)
Out Buildings
Lighting
Storm Doors
Patio: Open
Feature Descriptions
Appliances: Ceiling Fan, Microwave, Refrigerator
Exclusions: Dryer, Freezer, Washer
Exterior: Brick, Stucco
Flooring: Carpet, Hardwood, Tile, Vinyl
Laundry: Electric Dryer Hookup, Gas Dryer Hookup
Lot: Curb & Gutter, Fenced: Full, Road: Paved, Sidewalks, Sprinkler: Auto-Full, View: Mountain
Lot Dimensions: 0.0x0.0x0.0
Other Equipment: Window Coverings
Outbuilding(s): Yes
Parcel#: 11-295-0002
Parking: Rv Parking
Parking Notes: Rv Parking
Patio/Porch: Patio: Open
Sewer: Sewer: Connected, Sewer: Public
Special View Info: Mountain(s)
Topography: Curb & Gutter, Fenced: Full, Road: Paved, Sidewalks, Sprinkler: Auto-Full, Terrain, Flat, View: Mountain
Utilities: Natural Gas Connected, Electricity Connected, Sewer Connected, Sewer: Public, Water Connected
Water: Culinary, Secondary
Window: Blinds, Full
Local Schools
High School: Fremont
Middle School: Orion
Elementary School: Pioneer
School District: Weber
Listed By / Shown By
Listed By
Agency Name: Intermountain Properties
Shown By
Agent Name: Dave Hamilton
Agent Phone: (940) 231-9933 Cell
Agency Title: Wardley Real Estate

Estimate Your Payment
Estimated Payment
$ 2,438.96 per month $1,986.05 Principal & Interest $301.25 Property Tax $151.67 Homeowner's Insurance
1695 N Diane Rd W | MLS# 2174580
This single family home located at 1695 N Diane Rd W, North Ogden, UT 84404 is currently listed for sale with an asking price of $520,000. This property was built in 2000 and has 5 bedrooms and 2 full and 1 partial baths with 2723 sq. ft. N Diane Rd W is located in the BEN LOMOND ESTATES subdivision within the Weber school district. Search BEN LOMOND ESTATES real estate on davidhamilton.wardleyre.com today.