
BEDS3
BATHS2 full 1 partial
SQUARE FEET1,417
MLS#2803604
STATUSActive
PROPERTY TYPEResidential - Townhouse
SUBDIVISIONBattista Welpman Combined
Property Description
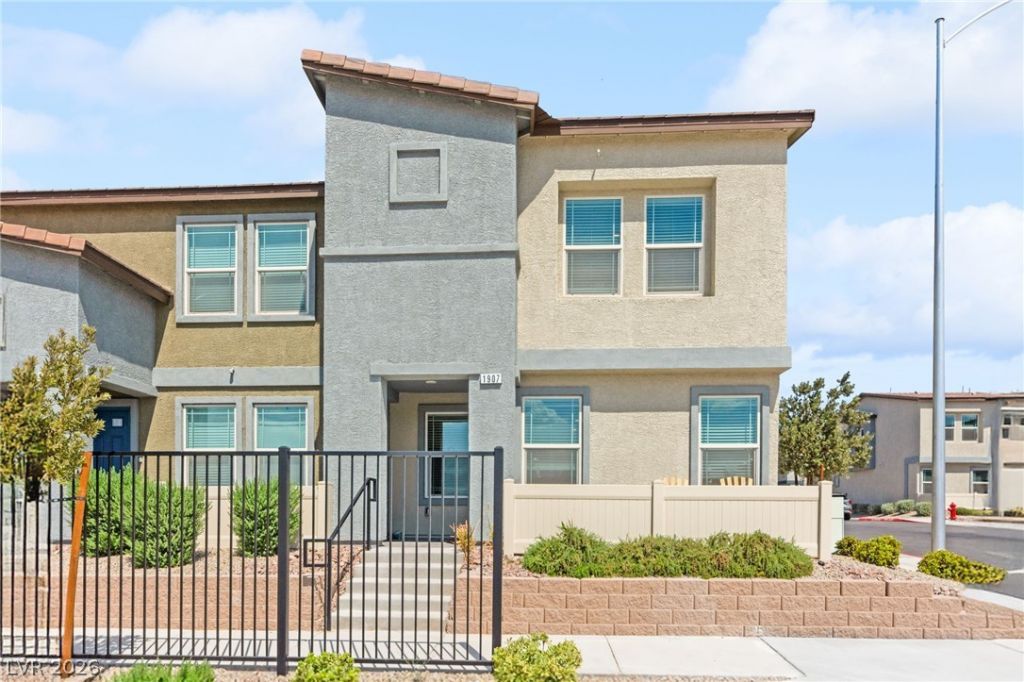
Discover contemporary comfort in this beautifully designed corner townhome completed in 2024, ideally located in the rapidly expanding South Las Vegas/Henderson corridor. Offering 3 spacious bedrooms, 2.5 bathrooms, and an attached 2-car garage, this home blends style with everyday convenience. The bright, open layout is perfect for entertaining and daily living, featuring modern finishes, abundant natural light, and easy-care living throughout. Residents also enjoy access to a community pool for relaxing and recreation. Ideally situated just minutes from the M Resort Spa Casino, Las Vegas Raiders Headquarters and Training Facility, Henderson Executive Airport, shopping, dining, and freeway access, this is an exceptional opportunity to own a nearly new home in one of the valley's most sought-after growth areas.
Property Features
Property Type: Residential - Townhouse
Cooling: Central Air, Electric
Garage: 2 car attached
Heating: Central, Gas
Home Style: Two Story
Lot Size: 0.04 Acres
Roof Type: Tile
Stories: 2.0
Taxes: $3,670
Year Built: 2024
Amenities
Window Treatments
Porch
Feature Descriptions
Appliances: Dryer, Dishwasher, Disposal, Gas Range, Microwave, Refrigerator, Washer
Association Amenities: Pool
Community Features: Pool
Fencimg: None
Flooring: Carpet, Tile
HOA Fee: 179/ Monthly
Laundry: Gas Dryer Hookup, Laundry Room, Upper Level
Lot: Desert Landscaping, Landscaped, None
Parcel#: 191-10-312-001
Parking: Attached, Garage, Garage Door Opener, Inside Entrance, Private
Parking Notes: Attached, Garage, Garage Door Opener, Inside Entrance
Patio/Porch: Porch
Pool: Community
Sewer: Public Sewer
Swimming Pool: Yes
Utilities: Underground Utilities
Water: Public
Window: Blinds, Double Pane Windows
Room Sizes
Loft: 18 X 12
Dining Room: 10 X 5
Living Room: 13 X 14
Bedroom 3: 10 X 9
Bedroom 2: 14 X 10
Primary Bedroom: 13 X 14
Local Schools
High School: Liberty
Middle School: Webb, Del E.
Elementary School: Ellis, Robert and Sandy,Ellis, Robert an
Listed By / Shown By
Listed By
Agency Name: Huntington & Ellis, A Real Est
Agency Contact: (702) 514-6634
Agent Name: Craig Tann

Shown By
Agent Name: Dave Hamilton
Agent Phone: (940) 231-9933 Cell
Agency Title: Wardley Real Estate

Estimate Your Payment
Estimated Payment
$ 1,765.23 per month $1,355.86 Principal & Interest $305.83 Property Tax $103.54 Homeowner's Insurance
1907 Ottava Vista Street | MLS# 2803604
This townhouse located at 1907 Ottava Vista Street , Henderson, NV 89044 is currently listed for sale with an asking price of $355,000. This property was built in 2024 and has 3 bedrooms and 2 full and 1 partial baths with 1417 sq. ft. Ottava Vista Street is located in the Battista Welpman Combined subdivision. Search Battista Welpman Combined real estate on davidhamilton.wardleyre.com today.