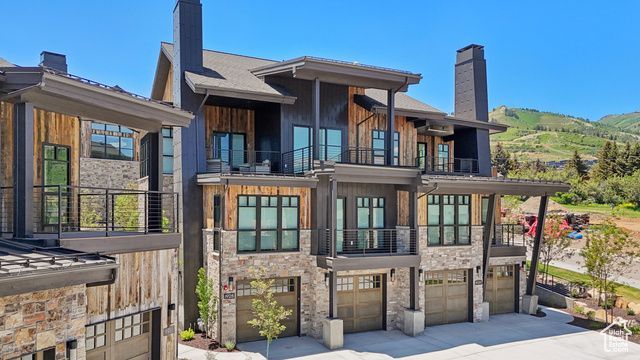

BEDS3
BATHS3 full 1 partial
SQUARE FEET2,317
MLS#2090885
STATUSUnder Contract
PROPERTY TYPEResidential - Townhouse
SUBDIVISIONWHITEPINECANYONVILG
SCHOOLPark City
Property Description
White Pine Canyon Village is located in the heart of Park City Resort, just minutes from Historic Main Street. This 3 bed/3.5 bath villa will feature mountain modern architecture by JZW Architects, gourmet appliances, high-end fixtures throughout, oak flooring in living, dining, and kitchen areas, a spacious 2-car attached garage, custom fireplaces and stone countertops and double vanities in master suites, and many more beautiful and luxurious details. White Pine Canyon Village is a year-round getaway with skiing, snowboarding, golf, hiking and biking trails at your fingertips. Everything Park City has to offer, from the resort to the town to the surrounding mountain ranges, is right our your front door. Only 35 minutes to the Salt Lake International Airport means that you can ski, golf, or venture out for a morning of alpine exploration, then catch a direct flight home that same afternoon.
Property Features
Property Type: Residential - Townhouse
Basement: None
Cooling: Central Air
Fireplaces: 2
Garage: 2 car attached
Heating: Forced Air
Home Style: Townhouse; Row-end
Lot Size: 0.0x0.0x0.0
Roof Type: Asphalt
Stories: 3.0
Taxes: $874
Year Built: 2025
Amenities
Alarm: Fire
Bath: Primary
Bath: Sep. Tub/Shower
Closet: Walk-In
Disposal
Gas Log
Range: Gas
Balcony
Patio: Open
Feature Descriptions
Association Amenities: Insurance, Maintenance
Days on Site: 82
Exterior: Stone, Metal Siding, Other
Flooring: Carpet, Hardwood, Tile
HOA Fee: 3474/ Quarterly
Lot: Cul-De-Sac, Road: Paved, Sprinkler: Auto-Part, View: Mountain
Lot Dimensions: 0.0x0.0x0.0
Parcel#: Wpcv-4-19
Patio/Porch: Patio: Open
Sewer: Sewer: Connected, Sewer: Public
Special View Info: Mountain(s)
Topography: Cul-de-Sac, Road: Paved, Sprinkler: Auto-Part, Terrain, Flat, View: Mountain
Utilities: Natural Gas Connected, Electricity Connected, Sewer Connected, Sewer: Public, Water Connected
Water: Culinary, Private
Local Schools
High School: Park City
Middle School: Ecker Hill
Elementary School: Parley's Park
School District: Park City
Listed By / Shown By
Listed By
Agency Name: KW Park City Keller Williams Real Estate
Agency Phone: 435-668-7771
Shown By
Agent Name: Dave Hamilton
Agent Phone: (940) 231-9933 Cell
Agency Title: Wardley Real Estate

Estimate Your Payment
Estimated Payment
$ 12,919.67 per month $11,935.38 Principal & Interest $72.83 Property Tax $911.46 Homeowner's Insurance
1988 Stone Creek Rd, Unit 19 | MLS# 2090885
This townhouse located at 1988 Stone Creek Rd, Unit 19, Park City, UT 84098 is currently listed for sale with an asking price of $3,125,000. This property was built in 2025 and has 3 bedrooms and 3 full and 1 partial baths with 2317 sq. ft. Stone Creek Rd, Unit 19 is located in the WHITEPINECANYONVILG subdivision within the Park City school district. Search WHITEPINECANYONVILG real estate on davidhamilton.wardleyre.com today.