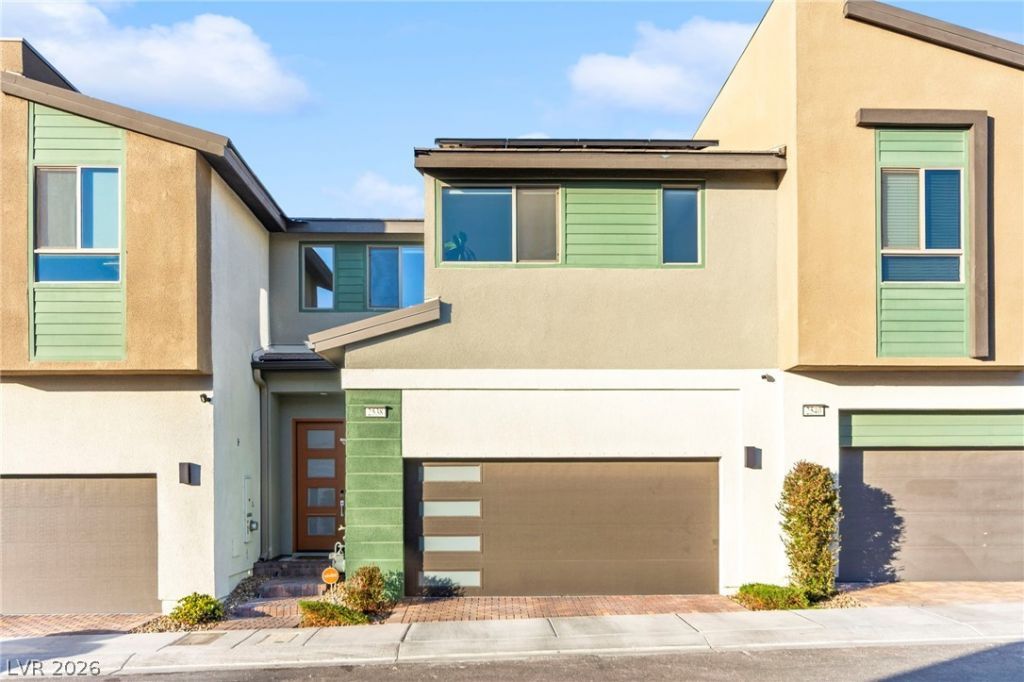

BEDS2
BATHS2 full 1 partial
SQUARE FEET1,641
MLS#2803796
STATUSActive
PROPERTY TYPEResidential - Townhouse
SUBDIVISIONInspirada Town Center
Property Description
**COMPLETELY PAID OFF SOLAR** Located in the heart of the highly sought-after and growing Inspiradacommunity, this beautifully upgraded 2-bedroom townhome offers stylish, low-maintenance living with no rearneighbors for added privacy. Features include a spacious loft, luxury vinyl plank flooring throughout, white and sagegreen cabinetry, quartz countertops, and an open-concept layout filled with natural light. The private backyard isthoughtfully finished with turf. tile and plants, perfect for easy outdoor enjoyment. The primary suite showcases acustom lime wash walls, while additional upgrades include an epoxy-coated garage, whole-home water filtrationsystem, and solar for exceptional energy efficiency and low utility costs. Turnkey living in one of Henderson's mostdesirable communities.
Property Features
Property Type: Residential - Townhouse
Cooling: Central Air, Electric
Garage: 2 car attached
Heating: Central, Gas
Home Style: One and One Half Story
Lot Size: 0.04 Acres
Roof Type: Tile
Taxes: $4,424
Year Built: 2023
Amenities
Ceiling Fan(s)
Window Treatments
Private Yard
Feature Descriptions
Appliances: Disposal, Gas Range
Association Amenities: Clubhouse, Barbecue, Park, Pool, Spa/Hot Tub
Community Features: Pool
Exterior: Drywall
Fencimg: Brick, Back Yard
Flooring: Luxury Vinyl Plank
HOA Fee: 191/ Monthly
Hot Tub: Yes
Laundry: Electric Dryer Hookup, Gas Dryer Hookup, Upper Level
Lot: Desert Landscaping, Landscaped, Synthetic Grass, < 1/4 Acre
Parcel#: 191-23-219-010
Parking: Attached, Epoxy Flooring, Garage, Private
Parking Notes: Attached, Epoxy Flooring, Garage, Private
Pool: Community
Sewer: Public Sewer
Swimming Pool: Yes
Utilities: Underground Utilities
Water: Public
Window: Blinds
Room Sizes
Kitchen: 20 X 8
Loft: 15 X 10
Living Room: 10 X 14
Bedroom 2: 14 X 10
Primary Bedroom: 16 X 17
Local Schools
High School: Liberty
Middle School: Webb, Del E.
Elementary School: Ellis, Robert and Sandy,Ellis, Robert an
Listed By / Shown By
Listed By
Agency Name: Huntington & Ellis, A Real Est
Agency Contact: (702) 514-6634
Agent Name: Craig Tann

Shown By
Agent Name: Dave Hamilton
Agent Phone: (940) 231-9933 Cell
Agency Title: Wardley Real Estate

Estimate Your Payment
Estimated Payment
$ 2,095.28 per month $1,604.12 Principal & Interest $368.67 Property Tax $122.50 Homeowner's Insurance
2538 Catallo Street | MLS# 2803796
This townhouse located at 2538 Catallo Street , Henderson, NV 89044 is currently listed for sale with an asking price of $420,000. This property was built in 2023 and has 2 bedrooms and 2 full and 1 partial baths with 1641 sq. ft. Catallo Street is located in the Inspirada Town Center subdivision. Search Inspirada Town Center real estate on davidhamilton.wardleyre.com today.