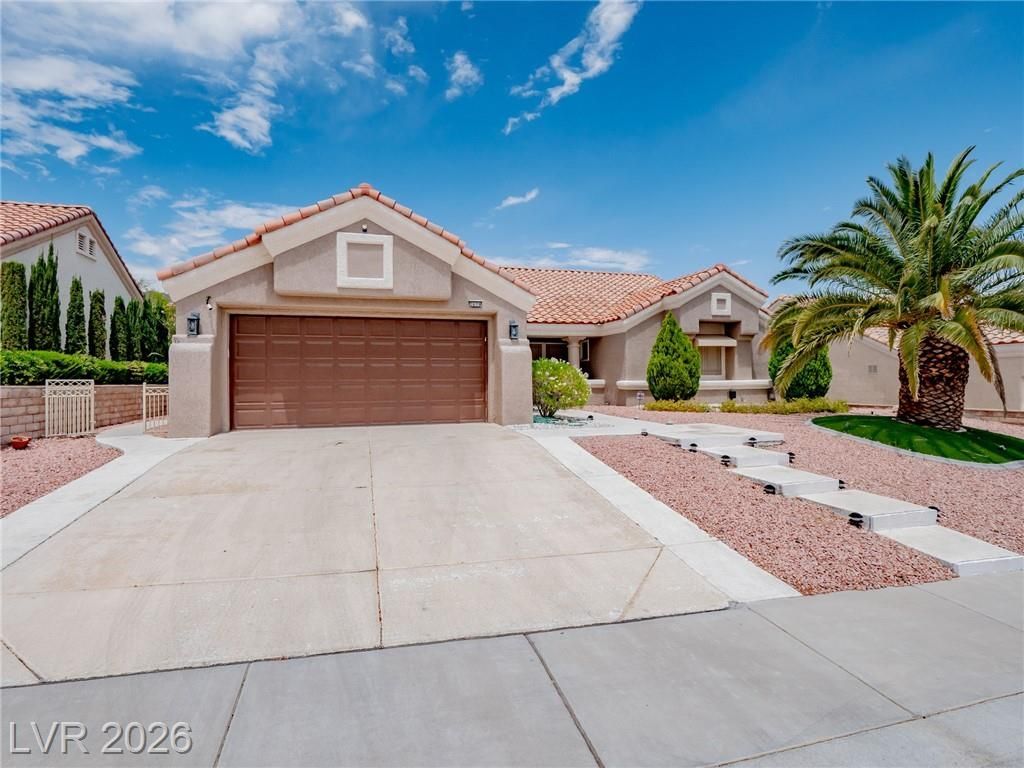

BEDS2
BATHS2 full
SQUARE FEET1,653
MLS#2787048
STATUSActive
PROPERTY TYPEResidential - Single Family
SUBDIVISIONSun City Las Vegas- Amd
Property Description
Sun City Summerlin. 2 Beds. 2 Baths. Great community with 3 golf courses, community centers, and vast social calendar.
Property Features
Property Type: Residential - Single Family
Cooling: Central Air, Electric
Fireplaces: 1
Garage: 2 car attached
Heating: Central, Gas
Home Style: One Story
Lot Size: 0.16 Acres
Roof Type: Tile
Stories: 1.0
Taxes: $2,395
Year Built: 1992
Amenities
Bedroom on Main Level
Ceiling Fan(s)
Primary Downstairs
Window Treatments
Porch
Patio
Private Yard
Feature Descriptions
Appliances: Built-In Gas Oven, Double Oven, Dryer, Gas Cooktop, Disposal, Microwave, Refrigerator, Washer
Association Amenities: Business Center, Clubhouse, Dog Park, Fitness Center, Golf Course, Indoor Pool, Jogging Path, Media Room, Pickleball, Park, Pool, Racquetball, Recreation Room, Spa/Hot Tub, Tennis Court(s)
Community Features: Pool
Days on Site: 57
Exterior: Drywall
Fencimg: Block, Back Yard, Wrought Iron
Fireplace: Electric, Living Room
Flooring: Luxury Vinyl Plank, Tile
HOA Fee: 230/ Monthly
Hot Tub: Yes
Laundry: Gas Dryer Hookup, Main Level, Laundry Room
Lot: Desert Landscaping, Landscaped, < 1/4 Acre
Parcel#: 138-18-313-021
Parking: Attached, Garage, Open, Private
Parking Notes: Attached, Garage, Open, Private
Patio/Porch: Enclosed, Patio, Porch
Pool: Association, Community
Sewer: Public Sewer
Swimming Pool: Yes
Utilities: Underground Utilities
Water: Public
Window: Double Pane Windows, Drapes
Room Sizes
Kitchen: 8 X 12
Living Room: 15 X 16
Den: 10 X 12
Dining Room: 12 X 12
Bedroom 2: 12 X 12
Primary Bathroom: 10 X 8
Primary Bedroom: 14 X 14
Local Schools
High School: Palo Verde
Middle School: Becker
Elementary School: Lummis, William,Lummis, William
Listed By / Shown By
Listed By
Agency Name: More Realty Incorporated
Agency Contact: (702) 308-0863
Agent Name: Angela Liriano

Shown By
Agent Name: Dave Hamilton
Agent Phone: (940) 231-9933 Cell
Agency Title: Wardley Real Estate

Estimate Your Payment
Estimated Payment
$ 2,563.40 per month $2,196.11 Principal & Interest $199.58 Property Tax $167.71 Homeowner's Insurance
2629 Tumble Brook Drive | MLS# 2787048
This single family home located at 2629 Tumble Brook Drive, Las Vegas, NV 89134 is currently listed for sale with an asking price of $575,000. This property was built in 1992 and has 2 bedrooms and 2 full baths with 1653 sq. ft. Tumble Brook Drive is located in the Sun City Las Vegas- Amd subdivision. Search Sun City Las Vegas- Amd real estate on davidhamilton.wardleyre.com today.