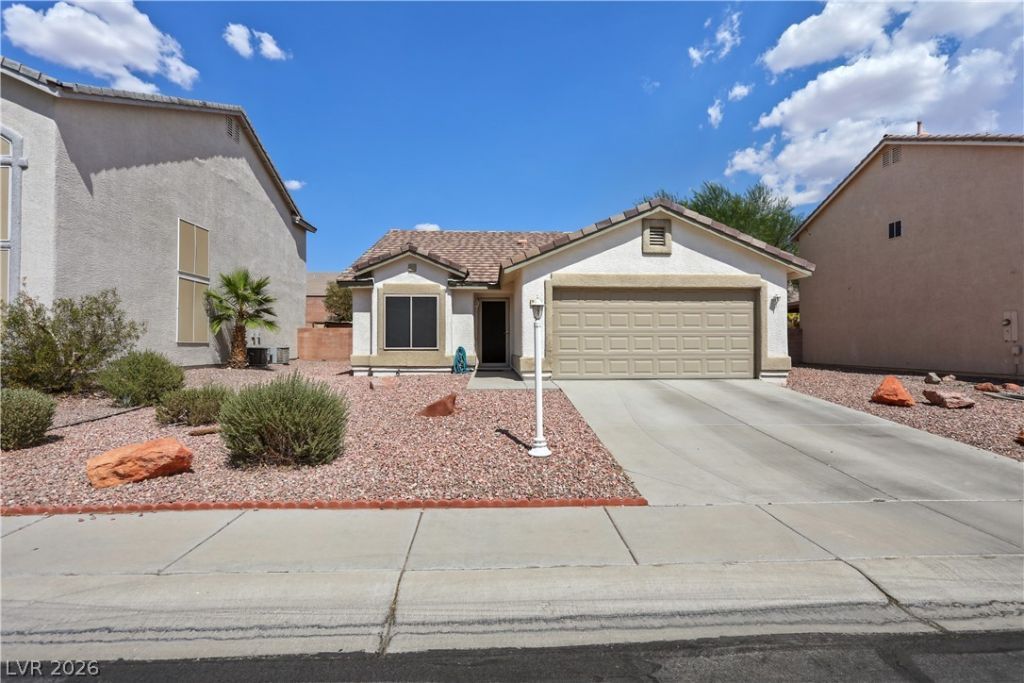

BEDS3
BATHS2 full
SQUARE FEET1,404
MLS#2802988
STATUSActive
PROPERTY TYPEResidential - Single Family
SUBDIVISIONYorkshire Hgts-Phase 1B
Property Description
Discover the ideal Las Vegas lifestyle in this charming single-story residence, perfectly situated for comfort and convenience. This delightful home, featuring three bedrooms and two full bathrooms across 1404 square feet, offers a serene retreat. The well-maintained stucco exterior and durable tile roof present an inviting curb appeal, complemented by desert-friendly landscaping. Inside, vaulted ceilings enhance the spacious feel of the living areas, which boast a harmonious blend of neutral carpeting and tile flooring, along with blinds for optimal light control. The functional kitchen provides ample wood cabinetry and is ideally positioned to overlook a cozy dining area. Enjoy the ease of central air conditioning throughout the home. A private, low-maintenance backyard awaits, complete with a concrete patio perfect for outdoor relaxation and entertaining. The attached garage and well-maintained concrete driveway offer ample parking space. This property provides an exceptional opportunity for comfortable living in a peaceful neighborhood.
Property Features
Property Type: Residential - Single Family
Cooling: Central Air, Electric
Garage: 2 car attached
Heating: Central, Gas
Home Style: One Story
Lot Size: 0.16 Acres
Roof Type: Tile
Stories: 1.0
Taxes: $1,108
Year Built: 2000
Amenities
Bedroom on Main Level
Ceiling Fan(s)
Primary Downstairs
Window Treatments
None
Feature Descriptions
Appliances: Dryer, Dishwasher, Disposal, Gas Range, Microwave, Refrigerator, Washer
Association Amenities: Gated
Days on Site: 2
Fencimg: Block, Back Yard
Flooring: Carpet, Ceramic Tile
HOA Fee: 145/ Quarterly
Laundry: Gas Dryer Hookup, Laundry Room
Lot: Desert Landscaping, Landscaped, < 1/4 Acre
Parcel#: 140-15-314-063
Parking: Attached, Garage, Private
Parking Notes: Attached, Garage, Private
Sewer: Public Sewer
Utilities: Underground Utilities
Water: Public
Window: Blinds, Plantation Shutters
Room Sizes
Dining Room: 10 X 12
Family Room: 10 X 12
Living Room: 15 X 18
Bedroom 3: 10 X 10
Bedroom 2: 11 X 10
Primary Bedroom: 13 X 12
Local Schools
High School: Eldorado
Middle School: Bailey Dr William(Bob)H
Elementary School: Herron, Fay,Herron, Fay
Listed By / Shown By
Listed By
Agency Name: Keller Williams Realty Las Veg
Agency Contact: (702) 218-7471
Agent Name: Peter M. Skreta

Shown By
Agent Name: Dave Hamilton
Agent Phone: (940) 231-9933 Cell
Agency Title: Wardley Real Estate

Estimate Your Payment
Estimated Payment
$ 1,531.18 per month $1,336.76 Principal & Interest $92.33 Property Tax $102.08 Homeowner's Insurance
2724 Knoll Point Street | MLS# 2802988
This single family home located at 2724 Knoll Point Street , Las Vegas, NV 89156 is currently listed for sale with an asking price of $350,000. This property was built in 2000 and has 3 bedrooms and 2 full baths with 1404 sq. ft. Knoll Point Street is located in the Yorkshire Hgts-Phase 1B subdivision. Search Yorkshire Hgts-Phase 1B real estate on davidhamilton.wardleyre.com today.