
BEDS2
BATHS2 full
SQUARE FEET875
MLS#2802103
STATUSActive
PROPERTY TYPEResidential - Single Family
SUBDIVISIONFrancisco Park #03
Property Description
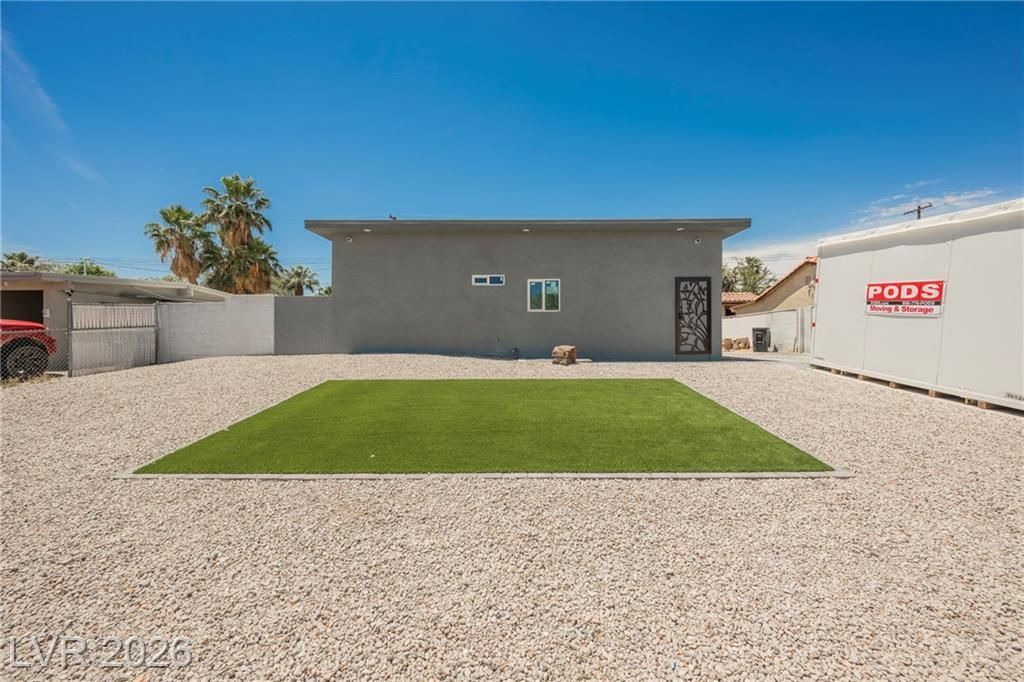
Newly remodeled! This charming 2-bed, 2-bath home features brand-new stainless steel appliances, elegant porcelain flooring, and a stunning kitchen with white quartz countertops, a large island with breakfast bar, and a walk-in pantry. Each bedroom has its own en-suite bathroom for added privacy. Situated on a spacious 7,405 sq ft lot with no HOA, there's plenty of room to create your dream outdoor space. Located just minutes from the Las Vegas Strip, shopping, and dining. A perfect blend of style, comfort, and convenience?don't miss this opportunity! *NEW ROOF* *NEW PLUMBING* *NEW PAINT* *NEW WINDOWS* *NEW CABINETS* and much more!! *Unpermitted remodel*
Property Features
Property Type: Residential - Single Family
Cooling: Central Air, Electric
Heating: Central, Electric
Home Style: One Story
Lot Size: 0.17 Acres
Roof Type: Composition, Shingle
Stories: 1.0
Taxes: $533
Year Built: 1960
Amenities
Ceiling Fan(s)
Primary Downstairs
Patio
Private Yard
Feature Descriptions
Appliances: Dryer, Electric Range, Disposal, Refrigerator, Washer
Association Amenities: None
Days on Site: 1
Fencimg: Block, Back Yard
Flooring: Porcelain Tile, Tile
Laundry: Electric Dryer Hookup, Main Level
Lot: Desert Landscaping, Landscaped, < 1/4 Acre
Parcel#: 162-11-210-072
Parking: Open
Parking Notes: Open
Patio/Porch: Patio
Sewer: Public Sewer
Utilities: Underground Utilities
Water: Public
Room Sizes
Family Room: 11 X 8
Bedroom 2: 11 X 8
Primary Bedroom: 13 X 12
Local Schools
High School: Valley
Middle School: Martin Roy
Elementary School: Lake, Robert E.,Lake, Robert E.
Listed By / Shown By
Listed By
Agency Name: eXp Realty
Agency Contact: (702) 310-6683
Agent Name: Aaron Taylor

Shown By
Agent Name: Dave Hamilton
Agent Phone: (940) 231-9933 Cell
Agency Title: Wardley Real Estate

Estimate Your Payment
Estimated Payment
$ 1,191.38 per month $1,065.59 Principal & Interest $44.42 Property Tax $81.38 Homeowner's Insurance
2807 Hermosa Street | MLS# 2802103
This single family home located at 2807 Hermosa Street , Las Vegas, NV 89169 is currently listed for sale with an asking price of $279,000. This property was built in 1960 and has 2 bedrooms and 2 full baths with 875 sq. ft. Hermosa Street is located in the Francisco Park #03 subdivision. Search Francisco Park #03 real estate on davidhamilton.wardleyre.com today.