
BEDS4
BATHS1 full 1 partial
SQUARE FEET1,664
MLS#2174455
STATUSActive
PROPERTY TYPEResidential - Single Family
SUBDIVISIONHILLSDALE
SCHOOLGranite
Property Description
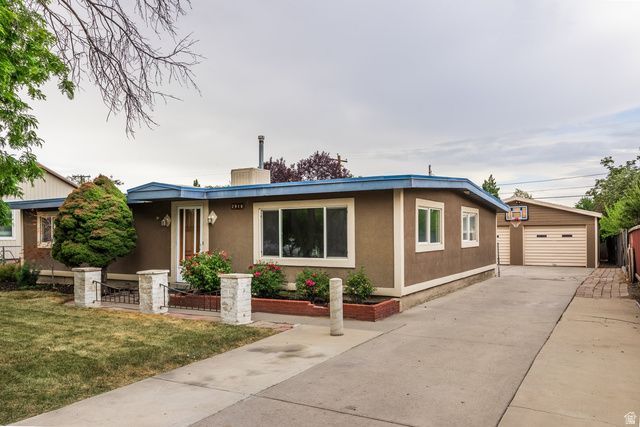
2916 Lehi Drive may look small from the street, but don't let that fool you! This home is well equipped with four nicely sized bedrooms, two family rooms, ample parking, a large 2-car garage, fully fenced yard, and great landscaping. The oversized garage has an extra space in it that would be a great ADU! It also has additional storage behind it. Yard is equipped with fully automatic sprinkler system and separate garden area. This home has a wonderful layout and will give your family room to spread out! Easy access to freeways, restaurants, and shopping. Come check it out today!
Property Features
Property Type: Residential - Single Family
Basement: None
Cooling: Evaporative Cooling
Fenced: Yes
Garage: 2
Heating: Forced Air, Gas: Central
Home Style: Rambler/Ranch
Lot Size: 0.20 Acres
Roof Type: Flat, Tar/Gravel, Membrane
Stories: 1.0
Taxes: $2,153
Year Built: 1954
Amenities
Range/Oven: Free Stdng.
Skylights
Sliding Glass Doors
Patio: Open
Feature Descriptions
Appliances: Refrigerator
Exterior: Stucco
Flooring: Tile
Laundry: Electric Dryer Hookup
Lot: Curb & Gutter, Fenced: Part, Road: Paved, Sprinkler: Manual-Full
Lot Dimensions: 0.0x0.0x0.0
Parcel#: 15-28-327-017
Parking: Parking: Uncovered
Parking Notes: Parking: Uncovered
Patio/Porch: Patio: Open
Sewer: Sewer: Connected, Sewer: Public
Topography: Curb & Gutter, Fenced: Part, Road: Paved, Sprinkler: Manual-Full, Terrain, Flat
Utilities: Natural Gas Connected, Electricity Connected, Sewer Connected, Sewer: Public, Water Connected
Water: Culinary
Local Schools
High School: Granger
Middle School: West Lake
Elementary School: Hillside
School District: Granite
Listed By / Shown By
Listed By
Agency Name: Summit Sotheby's International Realty
Agency Phone: 801-467-2100
Shown By
Agent Name: Dave Hamilton
Agent Phone: (940) 231-9933 Cell
Agency Title: Wardley Real Estate

Estimate Your Payment
Estimated Payment
$ 2,066.36 per month $1,753.07 Principal & Interest $179.42 Property Tax $133.88 Homeowner's Insurance
2916 W Lehi Dr | MLS# 2174455
This single family home located at 2916 W Lehi Dr , Salt Lake City, UT 84119 is currently listed for sale with an asking price of $459,000. This property was built in 1954 and has 4 bedrooms and 1 full and 1 partial baths with 1664 sq. ft. W Lehi Dr is located in the HILLSDALE subdivision within the Granite school district. Search HILLSDALE real estate on davidhamilton.wardleyre.com today.