
BEDS4
BATHS3 full 1 partial
SQUARE FEET2,304
MLS#2174422
STATUSActive
PROPERTY TYPEResidential - Townhouse
SUBDIVISIONSHADOW RUN
SCHOOLJordan
Property Description
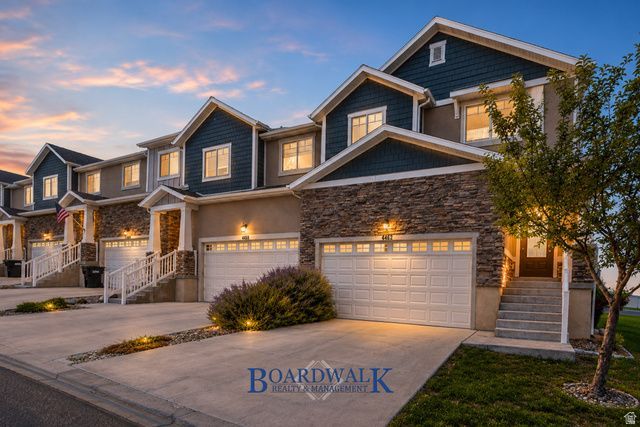
Fantastic end-of-row townhome, located literally one minute away from the newly expanded Mountain View Corridor for quick access and commuting! Charming elevated location provides better air quality and breathtaking views of the mountains and Salt Lake Valley. Copious amounts of dining, shopping and family focused amenities nearby. Mt. Ridge High School within walking distance. Home is adorned with new carpet, vaulted ceilings, tiled tub/shower surrounds, quartz countertops, large 100% finished basement wired for complete surround sound system, alderwood cabinets and crown molding, gas grill direct hookups, daylight basement windows, and brand new AC unit for years of peace-of-mind. You can sell that mower, HOA provides landscaping! Schedule an appointment today for easy showing! Square footage figures are provided as a courtesy estimate only. Buyer is advised to obtain independent measurement.
Property Features
Property Type: Residential - Townhouse
Basement: Yes
Basement: Daylight, Full
Cooling: Central Air
Fireplaces: 1
Garage: 2 car attached
Heating: Gas: Central, >= 95% efficiency
Home Style: Townhouse; Row-end
Lot Size: 0.03 Acres
Roof Type: Asphalt
Stories: 3.0
Taxes: $2,318
Year Built: 2016
Amenities
Bath: Primary
Closet: Walk-In
Disposal
Great Room
Range/Oven: Free Stdng.
Double Pane Windows
Porch: Open
Feature Descriptions
Appliances: Ceiling Fan, Microwave, Range Hood, Refrigerator, Washer
Association Amenities: Clubhouse, Fitness Center, Pet Rules, Pets Permitted, Pool, Snow Removal
Community Features: Clubhouse
Exterior: Stone, Stucco
Fireplace: Insert
Flooring: Carpet, Hardwood, Tile
HOA Fee: 153/ Monthly
Laundry: Electric Dryer Hookup, Gas Dryer Hookup
Lot: Curb & Gutter, Road: Paved, Sidewalks, View: Mountain, View: Valley
Lot Dimensions: 0.0x0.0x0.0
Other Equipment: Fireplace Insert, Window Coverings
Parcel#: 33-07-177-098
Patio/Porch: Porch: Open
Sewer: Sewer: Connected
Special View Info: Mountain(s), Valley
Topography: Curb & Gutter, Road: Paved, Sidewalks, View: Mountain, View: Valley
Utilities: Natural Gas Connected, Electricity Connected, Sewer Connected, Water Connected
Water: Culinary
Window: Blinds
Local Schools
Elementary School: Bluffdale
School District: Jordan
Listed By / Shown By
Listed By
Agency Name: Boardwalk Realty & Management
Agency Phone: 801-748-1044
Shown By
Agent Name: Dave Hamilton
Agent Phone: (940) 231-9933 Cell
Agency Title: Wardley Real Estate

Estimate Your Payment
Estimated Payment
$ 2,228.11 per month $1,890.56 Principal & Interest $193.17 Property Tax $144.38 Homeowner's Insurance
4462 W Lone Shadow Ln S | MLS# 2174422
This townhouse located at 4462 W Lone Shadow Ln S, Herriman, UT 84096 is currently listed for sale with an asking price of $495,000. This property was built in 2016 and has 4 bedrooms and 3 full and 1 partial baths with 2304 sq. ft. W Lone Shadow Ln S is located in the SHADOW RUN subdivision within the Jordan school district. Search SHADOW RUN real estate on davidhamilton.wardleyre.com today.