
BEDS3
BATHS2 full
SQUARE FEET1,822
MLS#2790447
STATUSActive
PROPERTY TYPEResidential - Single Family
SUBDIVISIONNorth Meadows West
Property Description
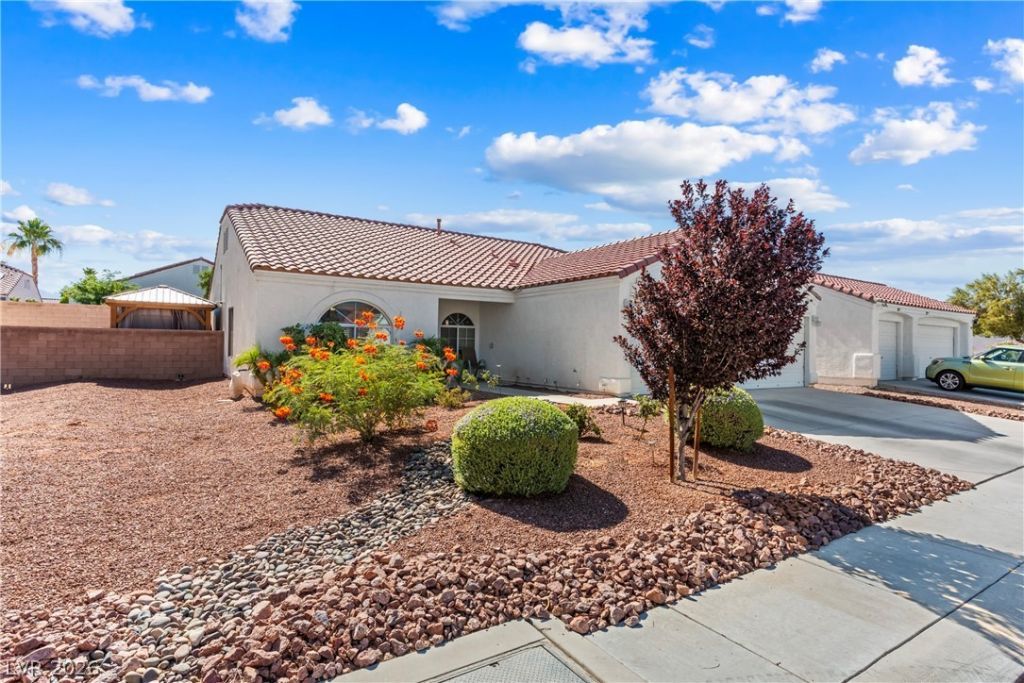
Beautifully upgraded single-story home with a 3-car garage and 1,822 sq. ft. of comfortable living space! Enjoy vaulted ceilings, abundant natural light, and wood flooring throughout the main living areas. The open kitchen flows into the family room, making entertaining easy. The spacious primary suite features a walk-in closet and ensuite bath with dual sinks, soaking tub, and walk-in shower. Secondary bedrooms offer flexibility for family, guests, or a home office. Step outside to your private backyard retreat with a spa and gardening area. Great location near shopping, dining, and parks—this move-in-ready home has the comfort, space, and upgrades buyers are looking for!
Property Features
Property Type: Residential - Single Family
Cooling: Central Air, Electric
Garage: 3
Heating: Central, Gas
Home Style: One Story
Lot Size: 0.15 Acres
Roof Type: Tile
Stories: 1.0
Taxes: $1,618
Year Built: 2005
Amenities
Ceiling Fan(s)
Handicap Access
Primary Downstairs
Window Treatments
Handicap Accessible
Patio
Private Yard
Sprinkler/Irrigation
Feature Descriptions
Appliances: Disposal, Gas Range, Microwave
Days on Site: 119
Fencimg: Block, Back Yard
Flooring: Carpet, Laminate, Tile
HOA Fee: 29/ Monthly
Laundry: Gas Dryer Hookup, Main Level, Laundry Room
Lot: Desert Landscaping, Garden, Landscaped, Synthetic Grass, Sprinklers Timer, < 1/4 Acre
Other Equipment: Water Softener Loop
Parcel#: 139-05-517-074
Parking: Attached, Garage, Private, Storage
Parking Notes: Attached, Garage, Private, Storage
Patio/Porch: Patio
Sewer: Public Sewer
Spa: Yes
Utilities: Underground Utilities
Water: Public
Window: Blinds, Double Pane Windows
Room Sizes
Family Room: 10 X 18
Living Room: 14 X 20
Bedroom 3: 10 X 11
Bedroom 2: 10 X 11
Primary Bedroom: 13 X 15
Local Schools
High School: Cheyenne
Middle School: Swainston Theron
Elementary School: Wolfe, Eva M.,Wolfe, Eva M.
Listed By / Shown By
Listed By
Agency Name: Realty ONE Group, Inc
Agency Contact: (702) 743-1540
Agent Name: Jaime Araque

Shown By
Agent Name: Dave Hamilton
Agent Phone: (940) 231-9933 Cell
Agency Title: Wardley Real Estate

Estimate Your Payment
Estimated Payment
$ 2,025.89 per month $1,756.89 Principal & Interest $134.83 Property Tax $134.17 Homeowner's Insurance
4627 Gleaming Meadows Street | MLS# 2790447
This single family home located at 4627 Gleaming Meadows Street, North Las Vegas, NV 89031 is currently listed for sale with an asking price of $460,000. This property was built in 2005 and has 3 bedrooms and 2 full baths with 1822 sq. ft. Gleaming Meadows Street is located in the North Meadows West subdivision. Search North Meadows West real estate on davidhamilton.wardleyre.com today.