
BEDS4
BATHS3 full 1 partial
SQUARE FEET2,908
MLS#2802642
STATUSActive
PROPERTY TYPEResidential - Single Family
SUBDIVISIONCadence Neighborhood 6 Village O
Property Description
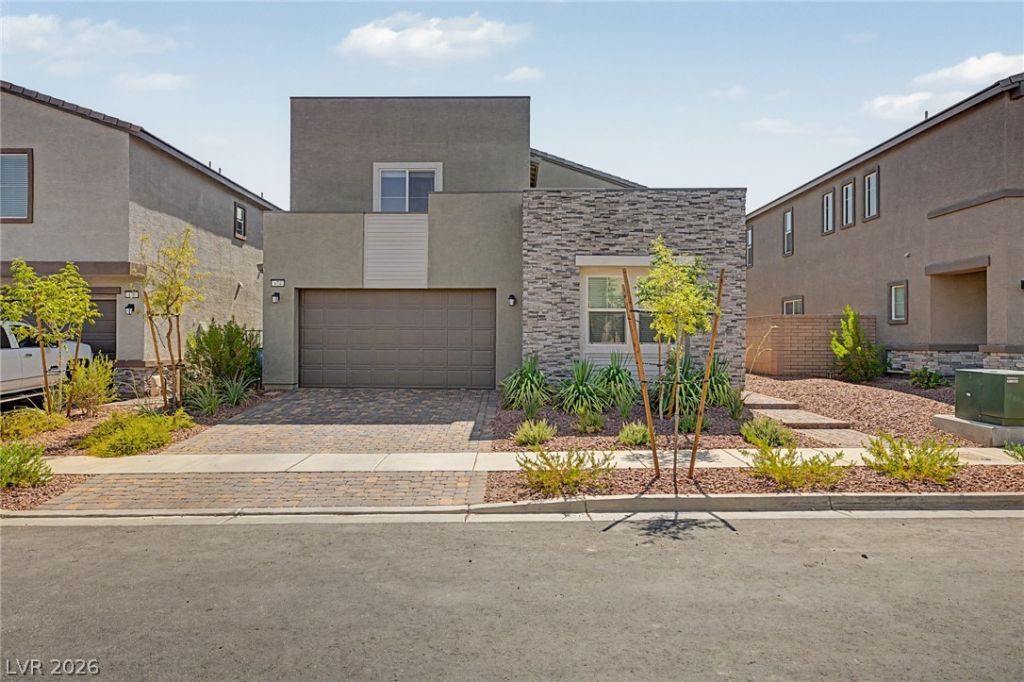
The search is finally over! This hard to find Diana next gen model from Lennar features a 2-car garage, a tasteful paver driveway, and a striking stone facade. Fall in love with the spacious great room with high ceilings, a soothing palette, blinds, and wood-look flooring. The gourmet kitchen comes with solid surface counters, white shaker cabinets with crown moulding, recessed lighting, stainless steel appliances, a walk-in pantry, and an island with a breakfast bar. Upstairs, the cozy loft provides a versatile space for work or relaxation. The primary bedroom boasts soft carpeting, an ensuite with dual sinks, and a generous walk-in closet. You'll be delighted by the attached casita with separate access, complete with a living area, a well-equipped kitchen, a bedroom, and a bathroom. Spend peaceful afternoons in the backyard, showcasing open patios and pristine artificial turf for low-maintenance greenery. Don't miss your chance to own this adorable gem!
Property Features
Property Type: Residential - Single Family
Cooling: Central Air, Electric
Garage: 2 car attached
Heating: Central, Gas
Home Style: Two Story
Lot Size: 0.10 Acres
Roof Type: Tile
Stories: 2.0
Taxes: $1,452
Year Built: 2024
Amenities
Bedroom on Main Level
Ceiling Fan(s)
Window Treatments
Patio
Private Yard
Feature Descriptions
Appliances: Dishwasher, Disposal, Gas Range, Microwave
Association Amenities: Pool
Community Features: Pool
Days on Site: 2
Exterior: Frame, Stucco
Fencimg: Block, Back Yard
Flooring: Carpet, Tile
HOA Fee: 75/ Monthly
Laundry: Gas Dryer Hookup, Laundry Room
Lot: Landscaped, Rocks, Synthetic Grass, < 1/4 Acre
Parcel#: 179-06-413-022
Parking: Attached, Garage, Garage Door Opener, Inside Entrance, Private
Parking Notes: Attached, Garage, Garage Door Opener, Inside Entrance
Patio/Porch: Patio
Pool: Community
Sewer: Public Sewer
Special View Info: None
Swimming Pool: Yes
Utilities: Underground Utilities
Water: Public
Window: Blinds
Room Sizes
Living Room: 16 X 13
Kitchen: 12 X 20
Dining Room: 16 X 10
Bedroom 4: 14 X 14
Bedroom 3: 14 X 13
Bedroom 2: 12 X 12
Primary Bedroom: 16 X 16
Local Schools
High School: Basic Academy
Middle School: Brown B. Mahlon
Elementary School: Sewell, C.T.,Sewell, C.T.
Listed By / Shown By
Listed By
Agency Name: Renaissance Realty Inc
Agency Contact: 702-400-4280
Agent Name: John A. Gobber

Shown By
Agent Name: Dave Hamilton
Agent Phone: (940) 231-9933 Cell
Agency Title: Wardley Real Estate

Estimate Your Payment
Estimated Payment
$ 2,628.70 per month $2,329.79 Principal & Interest $121.00 Property Tax $177.92 Homeowner's Insurance
474 Daphne Terrace Street | MLS# 2802642
This single family home located at 474 Daphne Terrace Street , Henderson, NV 89011 is currently listed for sale with an asking price of $610,000. This property was built in 2024 and has 4 bedrooms and 3 full and 1 partial baths with 2908 sq. ft. Daphne Terrace Street is located in the Cadence Neighborhood 6 Village O subdivision. Search Cadence Neighborhood 6 Village O real estate on davidhamilton.wardleyre.com today.