
BEDS3
BATHS2 full
SQUARE FEET2,316
MLS#2798358
STATUSActive
PROPERTY TYPEResidential - Single Family
SUBDIVISIONLos Prados Phase 1
Property Description
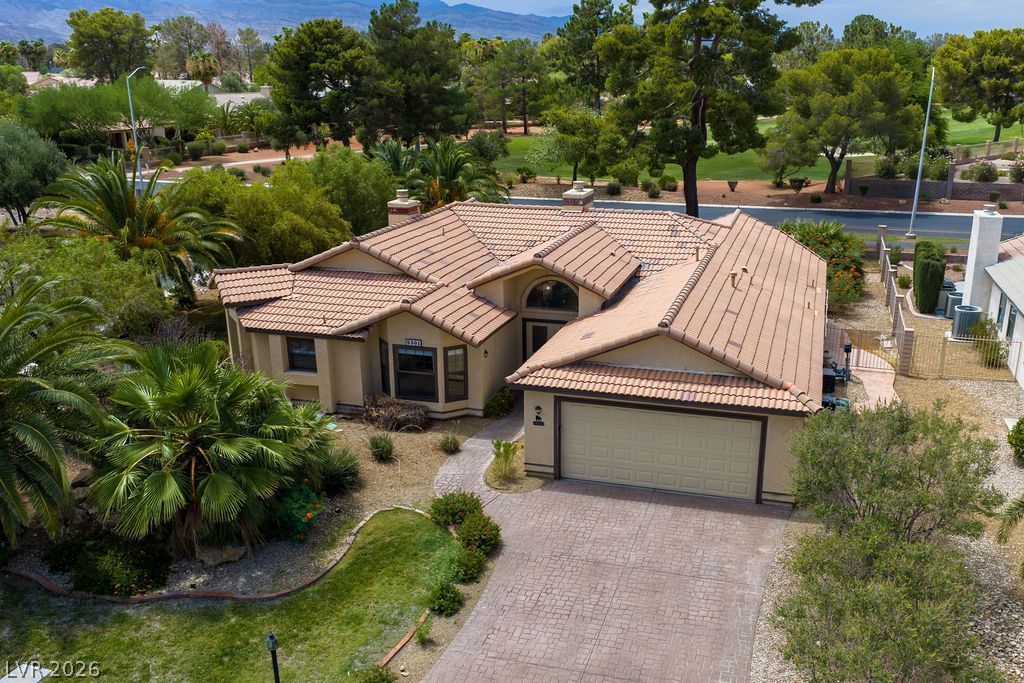
You must see this single-story residence, nestled within the esteemed Los Prados community, offering an exceptional lifestyle. This expansive 2,316 square foot home features three bedrooms and two full bathrooms. A grand double door entrance welcomes guests, highlighted by an elegant arched window and tile flooring. The interior boasts distinct formal dining with separate living and family rooms, each graced with a cozy fireplace, creating an inviting atmosphere throughout. An elegant wet bar further enhances entertaining possibilities, while the kitchen is well-appointed with white cabinetry, granite countertops, and a central island. The primary bedroom features a spacious bathroom with a separate tub and shower and private access to the backyard patio. Outside, the property sits on a corner lot and is a true oasis with mature landscaping, a private in-ground pool and spa with a covered patio, perfect for enjoying the Las Vegas sunshine.
Upcoming Open Houses
Open House Saturday August 1st, 9:00am - 2:00pm
Open House Sunday August 2nd, 10:00am - 3:00pm
Property Features
Property Type: Residential - Single Family
Cooling: Central Air, Electric,2 Units
Fireplaces: 2
Garage: 2 car attached
Heating: Central, Gas, Multiple Heating Units
Home Style: One Story
Lot Size: 0.26 Acres
Roof Type: Tile
Stories: 1.0
Taxes: $3,431
Year Built: 1986
Amenities
Bedroom on Main Level
Ceiling Fan(s)
Primary Downstairs
Window Treatments
Patio
Private Yard
Feature Descriptions
Appliances: Dishwasher, Disposal, Gas Range, Microwave, Refrigerator, Water Heater
Association Amenities: Country Club, Clubhouse, Fitness Center, Golf Course, Gated, Pool, Guard, Security
Community Features: Pool
Days on Site: 6
Fencimg: Block, Back Yard
Fireplace: Family Room, Gas, Living Room
Flooring: Carpet, Tile
HOA Fee: 220/ Monthly
Hot Tub: Yes
Laundry: Cabinets, Gas Dryer Hookup, Main Level, Laundry Room, Sink
Lot: Landscaped, Trees, < 1/4 Acre
Parcel#: 125-36-211-146
Parking: Attached, Garage, Private
Parking Notes: Attached, Garage, Private
Patio/Porch: Covered, Patio
Pool: Above Ground, Heated, Pool/Spa Combo, Community
Sewer: Public Sewer
Spa: Yes
Spa: Above Ground, Outdoor Hot Tub
Special View Info: None
Swimming Pool: Yes
Utilities: Underground Utilities
Water: Public
Window: Blinds
Room Sizes
Dining Room: 10 X 15
Living Room: 18 X 15
Bedroom 3: 12 X 11
Bedroom 2: 11 X 11
Primary Bedroom: 23 X 15
Local Schools
High School: Shadow Ridge
Middle School: Swainston Theron
Elementary School: May, Ernest,May, Ernest
Listed By / Shown By
Listed By
Agency Name: Coldwell Banker Premier
Agency Contact: tom.mullin@cbvegas.com
Agent Name: Tom Mullin

Shown By
Agent Name: Dave Hamilton
Agent Phone: (940) 231-9933 Cell
Agency Title: Wardley Real Estate

Estimate Your Payment
Estimated Payment
$ 2,669.88 per month $2,214.83 Principal & Interest $285.92 Property Tax $169.14 Homeowner's Insurance
5301 Braemar Drive | MLS# 2798358
This single family home located at 5301 Braemar Drive, Las Vegas, NV 89130 is currently listed for sale with an asking price of $579,900. This property was built in 1986 and has 3 bedrooms and 2 full baths with 2316 sq. ft. Braemar Drive is located in the Los Prados Phase 1 subdivision. Search Los Prados Phase 1 real estate on davidhamilton.wardleyre.com today.