
BEDS2
BATHS2 full
SQUARE FEET1,594
MLS#2803024
STATUSActive
PROPERTY TYPEResidential - Townhouse
SUBDIVISIONParadiso Amd
Property Description
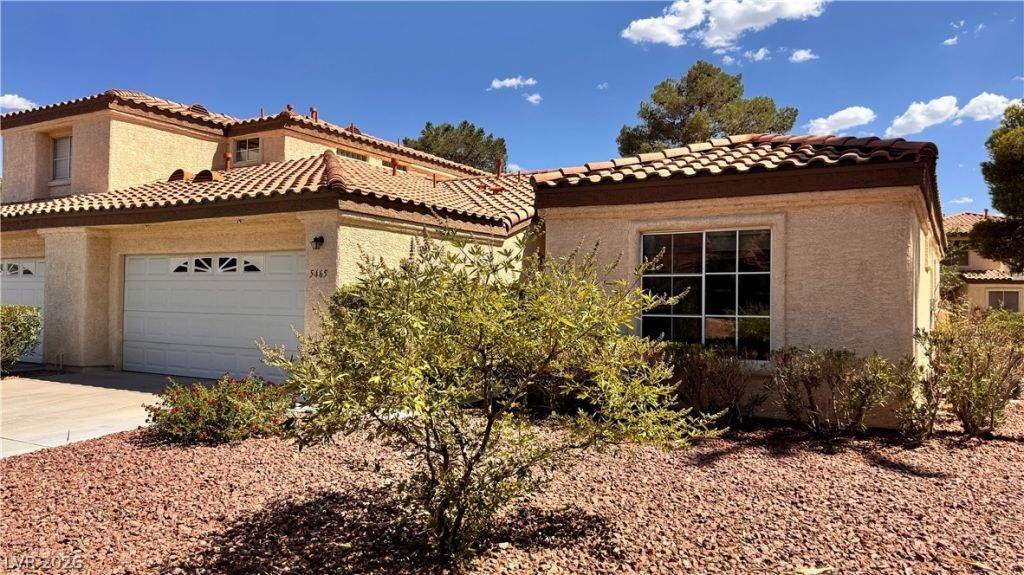
Priced Right and ready for your contractor! One story 1600 sqft 2 Bed / 2 bath complemented by a versatile office/den area ideal for work or relaxation. Located in guard gated Painted Desert community renowned for its full range of amenities including pickleball, golf, tennis, pool and spa reserved for Sandpiper Community homeowners only. A wrap-around style patio, inviting outdoor living space. 2 car Garage with cabinets. A Desirable one-story living!
Property Features
Property Type: Residential - Townhouse
Cooling: Central Air, Electric, Refrigerated
Fireplaces: 1
Garage: 2 car attached
Heating: Central, Gas
Home Style: One Story
Lot Size: 0.10 Acres
Roof Type: Pitched, Tile
Stories: 1.0
Taxes: $1,700
Year Built: 1993
Amenities
Bedroom on Main Level
Primary Downstairs
Barbecue
Patio
Private Yard
Sprinkler/Irrigation
Feature Descriptions
Appliances: Dryer, Dishwasher, Disposal, Gas Range, Gas Water Heater, Microwave, Refrigerator, Washer
Association Amenities: Golf Course, Gated, Pickleball, Park, Pool, Guard, Spa/Hot Tub, Tennis Court(s)
Community Features: Pool
Days on Site: 2
Exterior: Drywall
Fencimg: None
Fireplace: Gas, Great Room
Flooring: Carpet, Linoleum, Tile, Vinyl
HOA Fee: 169/ Monthly
Hot Tub: Yes
Laundry: Gas Dryer Hookup, Main Level, Laundry Room
Lot: Corner Lot, Drip Irrigation/Bubblers, Desert Landscaping, Greenbelt, Landscaped, Rocks, Trees, < 1/4 Acre
Other Equipment: Water Softener Loop
Parcel#: 125-34-210-001
Parking: Attached, Garage, Garage Door Opener, Inside Entrance, Private, Shelves
Parking Notes: Attached, Garage, Garage Door Opener, Inside Entrance
Patio/Porch: Covered, Patio
Pool: Community
Sewer: Public Sewer
Swimming Pool: Yes
Utilities: Cable Available, Underground Utilities
Water: Public
Window: Double Pane Windows
Room Sizes
Great Room: 21 X 19
Den: 12 X 12
Bedroom 2: 12 X 11
Primary Bedroom: 19 X 12
Local Schools
High School: Centennial
Middle School: Leavitt Justice Myron E
Elementary School: Allen, Dean La Mar,Allen, Dean La Mar
Listed By / Shown By
Listed By
Agency Name: Realty Executives Experts
Agency Contact: 702-932-8295
Agent Name: Shane K. Scott

Shown By
Agent Name: Dave Hamilton
Agent Phone: (940) 231-9933 Cell
Agency Title: Wardley Real Estate

Estimate Your Payment
Estimated Payment
$ 1,231.08 per month $1,012.12 Principal & Interest $141.67 Property Tax $77.29 Homeowner's Insurance
5465 Painted Mirage Road | MLS# 2803024
This townhouse located at 5465 Painted Mirage Road , Las Vegas, NV 89149 is currently listed for sale with an asking price of $265,000. This property was built in 1993 and has 2 bedrooms and 2 full baths with 1594 sq. ft. Painted Mirage Road is located in the Paradiso Amd subdivision. Search Paradiso Amd real estate on davidhamilton.wardleyre.com today.