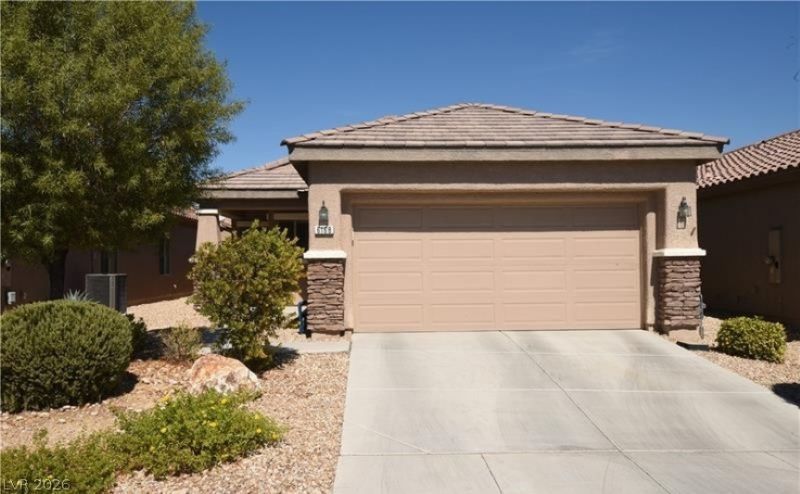

BEDS2
BATHS2 full
SQUARE FEET1,157
MLS#2802994
STATUSActive
PROPERTY TYPEResidential - Single Family
SUBDIVISIONStallion Mountain Estate 211
Property Description
Pride of ownership truly shines throughout this exceptionally well-maintained home, lovingly cared for by the original owner since it was built. Located in the gated, age-qualified 55+ community of Solera at Stallion Mountain, this inviting single-story residence offers 2 bedrooms, 2 full bathrooms, and an attached 2-car garage. The spacious, open living room provides a comfortable setting for relaxing and entertaining, while the thoughtfully separated bedrooms offer added privacy. The well-designed kitchen features stainless steel appliances, a recently replaced refrigerator and microwave, and a dining area with plenty of space for a dining table. Direct access from the garage to the kitchen makes unloading groceries especially convenient. The water heater was also replaced approximately three years ago. Ceiling fans, blinds, and a combination of tile and carpet add everyday comfort throughout the home. Outside, enjoy a covered patio and low-maintenance desert landscaping. Community amenities include a clubhouse, pool and spa, fitness center, tennis courts, recreation room, BBQ area, guest parking, community golf, and an active social calendar. This original-owner home has been thoughtfully cared for and offers comfortable, low-maintenance living in a welcoming community with exceptional recreational and social amenities.
Property Features
Property Type: Residential - Single Family
Cooling: Central Air, Electric
Garage: 2 car attached
Heating: Central, Gas
Home Style: One Story
Lot Size: 0.10 Acres
Roof Type: Tile
Stories: 1.0
Taxes: $1,451
Year Built: 2008
Amenities
Ceiling Fan(s)
Primary Downstairs
Window Treatments
Patio
Private Yard
Sprinkler/Irrigation
Feature Descriptions
Appliances: Dryer, ENERGY STAR Qualified Appliances, Disposal, Gas Range, Microwave, Refrigerator, Washer
Association Amenities: Business Center, Clubhouse, Dog Park, Fitness Center, Golf Course, Gated, Jogging Path, Barbecue, Park, Pool, Recreation Room, Spa/Hot Tub, Tennis Court(s)
Community Features: Pool
Days on Site: 2
Fencimg: Block, Brick, Partial
Flooring: Carpet, Tile
HOA Fee: 120/ Monthly
Hot Tub: Yes
Laundry: Gas Dryer Hookup, Laundry Closet, Main Level
Lot: Drip Irrigation/Bubblers, Desert Landscaping, Landscaped, < 1/4 Acre
Parcel#: 161-15-110-128
Parking: Attached, Finished Garage, Garage, Garage Door Opener, Inside Entrance, Private
Parking Notes: Attached, Finished Garage, Garage, Garage Door Opener
Patio/Porch: Covered, Patio
Pool: Community
Sewer: Public Sewer
Swimming Pool: Yes
Utilities: Above Ground Utilities, Cable Available
Water: Public
Window: Blinds, Double Pane Windows, Window Treatments
Room Sizes
Living Room: 15 X 22
Kitchen: 16 X 12
Bedroom 2: 12 X 10
Primary Bedroom: 14 X 12
Local Schools
High School: Chaparral
Middle School: Harney Kathleen & Tim
Elementary School: Cunnngham,Cunnngham
Listed By / Shown By
Listed By
Agency Name: BHHS Nevada Properties
Agency Contact: (702) 224-4978
Agent Name: Jung H. Kim

Shown By
Agent Name: Dave Hamilton
Agent Phone: (940) 231-9933 Cell
Agency Title: Wardley Real Estate

Estimate Your Payment
Estimated Payment
$ 1,415.88 per month $1,203.09 Principal & Interest $120.92 Property Tax $91.88 Homeowner's Insurance
6168 Majestic Wind Avenue | MLS# 2802994
This single family home located at 6168 Majestic Wind Avenue , Las Vegas, NV 89122 is currently listed for sale with an asking price of $315,000. This property was built in 2008 and has 2 bedrooms and 2 full baths with 1157 sq. ft. Majestic Wind Avenue is located in the Stallion Mountain Estate 211 subdivision. Search Stallion Mountain Estate 211 real estate on davidhamilton.wardleyre.com today.