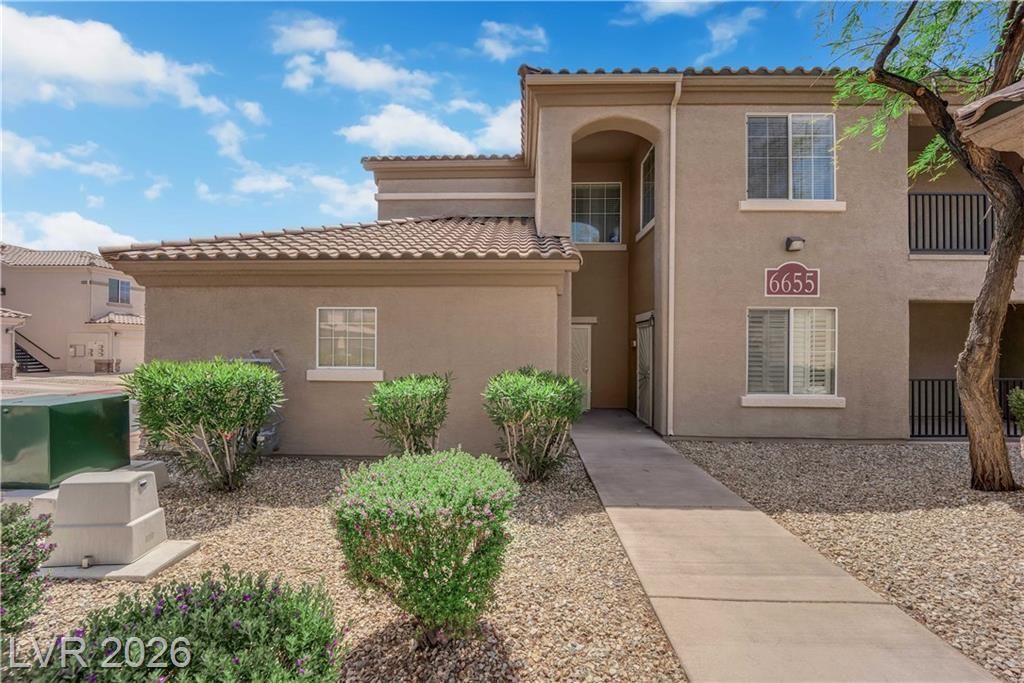

BEDS2
BATHS2 full
SQUARE FEET1,454
MLS#2776282
STATUSActive
PROPERTY TYPEResidential - Condominium
SUBDIVISIONTerrasini At Aliante
Property Description
Charming and well designed condo offering 1,454 sq ft of comfortable living space! This home features 2 spacious bedrooms, a versatile den perfect for a home office or flex space, and a rare 2 car garage for added convenience. The open concept layout creates a seamless flow between the living, dining, and kitchen areas, ideal for both everyday living and entertaining. The primary suite provides a private retreat, while the additional bedroom is thoughtfully positioned for privacy. Enjoy low maintenance living in a vibrant community featuring basketball courts, pickleball courts, a refreshing pool, and beautifully maintained parks, perfect for an active and connected lifestyle!
Property Features
Property Type: Residential - Condominium
Cooling: Central Air, Electric
Garage: 2 car attached
Heating: Central, Gas
Roof Type: Tile
Taxes: $946
Year Built: 2006
Amenities
Ceiling Fan(s)
Window Treatments
Balcony
Feature Descriptions
Appliances: Dryer, Dishwasher, Gas Cooktop, Disposal, Microwave, Refrigerator, Washer
Association Amenities: Basketball Court, Playground, Pickleball, Park, Pool, Racquetball
Days on Site: 91
Fencimg: None
Flooring: Carpet, Tile
HOA Fee: 250/ Monthly
Laundry: Gas Dryer Hookup, Laundry Room, Upper Level
Lot: Desert Landscaping, Landscaped, < 1/4 Acre
Parcel#: 124-19-312-136
Parking: Attached, Garage, Private
Parking Notes: Attached, Garage, Private
Patio/Porch: Balcony
Pool: Association
Sewer: Public Sewer
Special View Info: None
Utilities: Underground Utilities
Water: Public
Window: Blinds, Low-Emissivity Windows
Room Sizes
Living Room: 12 X 14
Dining Room: 12 X 14
Bedroom 2: 12 X 11
Primary Bedroom: 11 X 16
Local Schools
High School: Shadow Ridge
Middle School: Saville Anthony
Elementary School: Triggs, Vincent,Triggs, Vincent
Listed By / Shown By
Listed By
Agency Name: BHHS Nevada Properties
Agency Contact: (702) 339-6987
Agent Name: Matthew Suiter

Shown By
Agent Name: Dave Hamilton
Agent Phone: (940) 231-9933 Cell
Agency Title: Wardley Real Estate

Estimate Your Payment
Estimated Payment
$ 1,291.58 per month $1,126.70 Principal & Interest $78.83 Property Tax $86.04 Homeowner's Insurance
6655 Flaminian Lane, Unit 204 | MLS# 2776282
This condo located at 6655 Flaminian Lane, Unit 204, North Las Vegas, NV 89084 is currently listed for sale with an asking price of $295,000. This property was built in 2006 and has 2 bedrooms and 2 full baths with 1454 sq. ft. Flaminian Lane, Unit 204 is located in the Terrasini At Aliante subdivision. Search Terrasini At Aliante real estate on davidhamilton.wardleyre.com today.