
BEDS6
BATHS3 full 2 partial
SQUARE FEET3,619
MLS#2154758
STATUSActive
PROPERTY TYPEResidential - Single Family
SUBDIVISIONASPEN POINTE
SCHOOLWasatch
Property Description
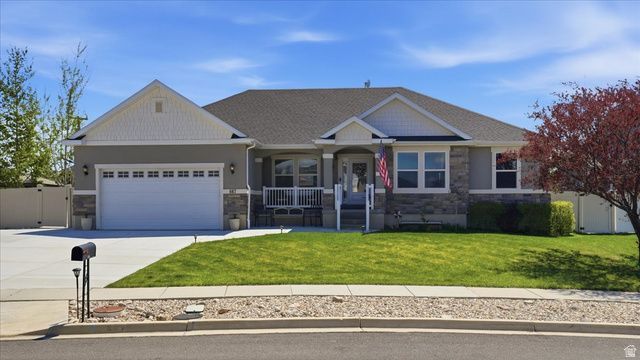
Enjoy the peaceful charm of Heber Valley in this well-maintained home, ideally located on a quiet street with no rear neighbors. Backing to open space, the fully fenced backyard offers a private setting perfect for relaxing, entertaining, or enjoying the mountain air. Conveniently located near schools, churches, shopping, and all the outdoor recreation Heber Valley is known for, including boating, fishing, golf, hiking, biking, and two beautiful lakes. Inside, the open-concept kitchen and great room provide a warm, inviting space for gathering with family and friends, while the covered deck is perfect for outdoor dining and summer evenings. The fully finished basement apartment with its own private entrance offers excellent flexibility for extended family, guests, or rental potential. Additional features include a new driveway, solar panels, double water heaters, and negotiable furnishings. Buyer to verify all information. Square footage figures are provided as a courtesy estimate only. Buyer is advised to obtain an independent measurement.
Property Features
Property Type: Residential - Single Family
Basement: Entrance, Full
Basement: Yes
Cooling: Central Air
Fenced: Yes
Fireplaces: 1
Garage: 2 car attached
Heating: Forced Air
Home Style: Rambler/Ranch
Lot Size: 0.21 Acres
Roof Type: Asphalt
Stories: 2.0
Taxes: $4,143
Year Built: 2014
Amenities
Basement Apartment
Bath: Sep. Tub/Shower
Closet: Walk-In
Den/Office
Disposal
Great Room
Kitchen: Second
Oven: Gas
Range/Oven: Free Stdng.
Vaulted Ceilings
Granite Countertops
Basement Entrance
Deck; Covered
Feature Descriptions
Accessibility: Grip-Accessible Features
Appliances: Ceiling Fan, Dryer, Microwave, Refrigerator, Washer
Days on Site: 81
Exterior: Asphalt, Stone, Stucco
Fireplace: Fireplace Equipment
Flooring: Carpet, Laminate, Tile
HOA Fee: 80/ Annually
Hot Tub: Yes
Lot: Curb & Gutter, Fenced: Full, Road: Paved, Sidewalks, Sprinkler: Auto-Full
Lot Dimensions: 0.0x0.0x0.0
Other Equipment: Fireplace Equipment, Hot Tub, Storage Shed(s), Window Coverings
Parcel#: 00-0020-6009
Sewer: Sewer: Connected
Topography: Curb & Gutter, Fenced: Full, Road: Paved, Sidewalks, Sprinkler: Auto-Full, Terrain, Flat
Utilities: Natural Gas Connected, Electricity Connected, Sewer Connected, Water Connected
Water: Culinary, Irrigation: Pressure
Window: Blinds
Local Schools
High School: Wasatch
Middle School: Timpanogos Middle
Elementary School: Old Mill
School District: Wasatch
Listed By / Shown By
Listed By
Agency Name: Davis Coleman Realty
Agency Phone: 435-654-3024
Shown By
Agent Name: Dave Hamilton
Agent Phone: (940) 231-9933 Cell
Agency Title: Wardley Real Estate

Estimate Your Payment
Estimated Payment
$ 3,900.84 per month $3,303.33 Principal & Interest $345.25 Property Tax $252.26 Homeowner's Insurance
667 S Fallkirk | MLS# 2154758
This single family home located at 667 S Fallkirk, Heber City, UT 84032 is currently listed for sale with an asking price of $864,900. This property was built in 2014 and has 6 bedrooms and 3 full and 2 partial baths with 3619 sq. ft. S Fallkirk is located in the ASPEN POINTE subdivision within the Wasatch school district. Search ASPEN POINTE real estate on davidhamilton.wardleyre.com today.