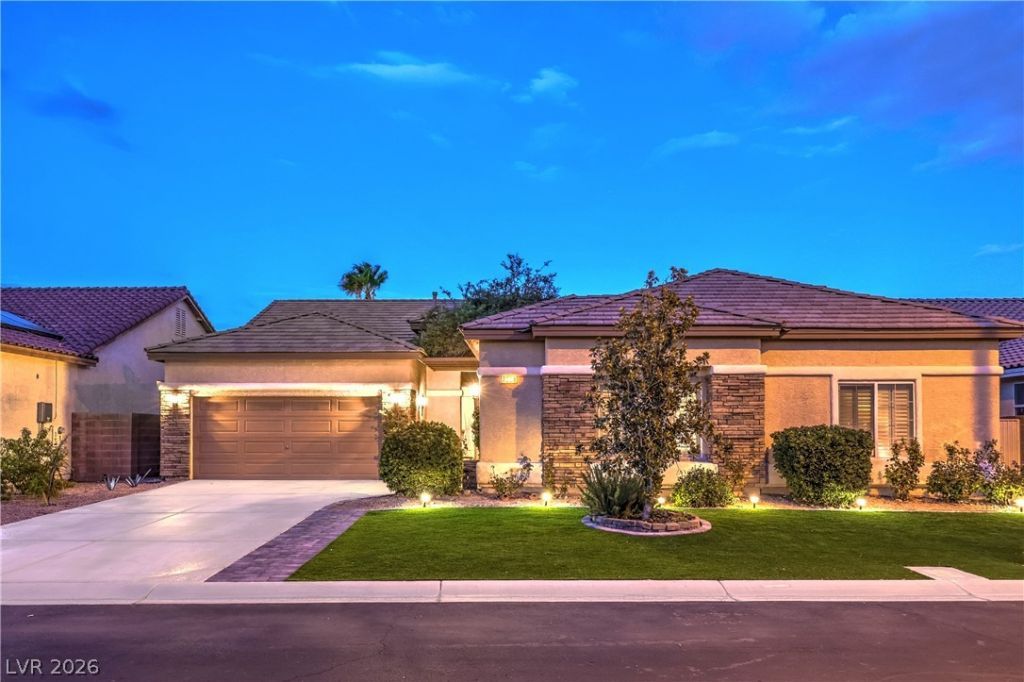

BEDS4
BATHS2 full 1 partial
SQUARE FEET2,632
MLS#2802141
STATUSActive
PROPERTY TYPEResidential - Single Family
SUBDIVISIONElkhorn Grand Canyon
Property Description
Welcome to this beautifully maintained home designed for comfortable living and effortless entertaining. Plantation shutters throughout add timeless style, while the kitchen features granite countertops and opens to inviting living spaces complete with a wet bar. The spacious primary suite offers two closets for exceptional storage. Step outside to your private backyard retreat featuring a sparkling pool and spa, outdoor shower, charming gazebo, and a covered patio?perfect for enjoying Nevada's beautiful weather. A split three-car garage provides flexibility, with the two-car garage equipped with a mini-split system, making it ideal for a workshop, home gym, hobby space, or climate-controlled storage. From the thoughtfully designed interior to the resort-style outdoor amenities, this home offers the perfect blend of comfort, functionality, and style. Don't miss the opportunity to make this exceptional property your own!
Property Features
Property Type: Residential - Single Family
Cooling: Central Air, Electric
Fireplaces: 1
Garage: 3 car attached
Heating: Central, Gas
Home Style: One Story
Lot Size: 0.19 Acres
Roof Type: Stone
Stories: 1.0
Taxes: $4,610
Year Built: 2003
Amenities
Primary Downstairs
None
Patio
Private Yard
Sprinkler/Irrigation
Water Feature
Feature Descriptions
Appliances: Built-In Gas Oven, Double Oven, Dishwasher, Disposal, Gas Range, Microwave
Days on Site: 2
Fencimg: Block, Full
Fireplace: Gas, Great Room
Flooring: Carpet, Ceramic Tile
HOA Fee: 95/ Monthly
Laundry: Cabinets, Gas Dryer Hookup, Laundry Closet, Main Level, Laundry Room, Sink
Lot: Drip Irrigation/Bubblers, Desert Landscaping, Landscaped, Synthetic Grass, < 1/4 Acre
Parcel#: 125-18-810-021
Parking: Air Conditioned Garage, Attached, Garage, Private
Parking Notes: Air Conditioned Garage, Attached, Garage, Private
Patio/Porch: Covered, Patio
Pool: In Ground, Private
Sewer: Public Sewer
Spa: Yes
Swimming Pool: Yes
Utilities: High Speed Internet Available
Water: Public
Room Sizes
Dining Room: 18 X 18
Bedroom 4: 14 X 14
Bedroom 3: 13 X 13
Bedroom 2: 13 X 13
Primary Bedroom: 18 X 16
Local Schools
High School: Arbor View
Middle School: Escobedo Edmundo
Elementary School: Thompson, Sandra Lee,Thompson, Sandra Le
Listed By / Shown By
Listed By
Agency Name: Coldwell Banker Premier
Agency Contact: (702) 592-3264
Agent Name: Diana L. Smith

Shown By
Agent Name: Dave Hamilton
Agent Phone: (940) 231-9933 Cell
Agency Title: Wardley Real Estate

Estimate Your Payment
Estimated Payment
$ 3,261.86 per month $2,673.53 Principal & Interest $384.17 Property Tax $204.17 Homeowner's Insurance
7228 Dusty Cloud Street | MLS# 2802141
This single family home located at 7228 Dusty Cloud Street , Las Vegas, NV 89149 is currently listed for sale with an asking price of $699,999. This property was built in 2003 and has 4 bedrooms and 2 full and 1 partial baths with 2632 sq. ft. Dusty Cloud Street is located in the Elkhorn Grand Canyon subdivision. Search Elkhorn Grand Canyon real estate on davidhamilton.wardleyre.com today.