
BEDS2
BATHS2 full
SQUARE FEET1,378
MLS#2801414
STATUSActive
PROPERTY TYPEResidential - Condominium
SUBDIVISIONPainted Desert
Property Description
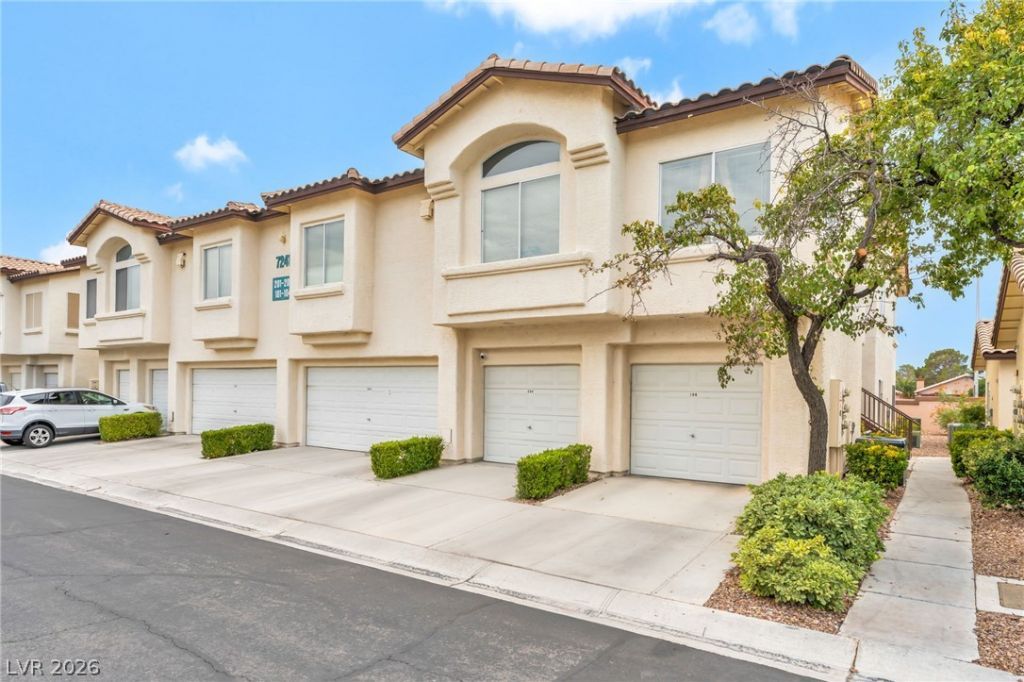
Discover an exceptional lifestyle in this inviting condominium, a true gem offering both comfort and convenience in the guard gated community of Painted Desert. This beautifully maintained single-story residence spans 1186 square feet, providing a perfect blend of space and intimacy. The home features two spacious bedrooms and two full bathrooms, ideal for modern living along with an attached garage, ensuring secure parking. The interior boasts elegant wood-look flooring throughout, creating a seamless and sophisticated aesthetic, complemented by blinds and window coverings that offer privacy and style. The well-appointed kitchen includes a stainless steel microwave, dishwasher, and gas range, ready for all culinary endeavors. Step outside to a private patio, perfect for relaxing or entertaining, and enjoy the community's serene environment. This guard gated community offers an in-ground pool and spa, surrounded by lush landscaping, providing a resort-like experience right at home. This condominium is a remarkable opportunity to embrace a refined Las Vegas lifestyle, with access to a golf course, pickleball courts, tennis courts, and all the amenities you desire.
Property Features
Property Type: Residential - Condominium
Cooling: Central Air, Electric
Fireplaces: 1
Garage: 1 car attached
Heating: Central, Gas
Home Style: Two Story
Lot Size: 0.06 Acres
Roof Type: Tile
Stories: 2.0
Taxes: $160
Year Built: 1995
Amenities
Bedroom on Main Level
Ceiling Fan(s)
Primary Downstairs
Window Treatments
Balcony
Patio
Sprinkler/Irrigation
Feature Descriptions
Appliances: Dishwasher, Disposal, Gas Range, Microwave
Association Amenities: Clubhouse, Golf Course, Gated, Jogging Path, Pool, Guard, Spa/Hot Tub, Security, Tennis Court(s)
Community Features: Pool
Days on Site: 1
Fencimg: None
Fireplace: Gas, Glass Doors, Living Room
Flooring: Linoleum, Vinyl
HOA Fee: 169/ Monthly
Hot Tub: Yes
Laundry: Gas Dryer Hookup, Laundry Closet, Main Level
Lot: Drip Irrigation/Bubblers, Desert Landscaping, Landscaped, < 1/4 Acre
Parcel#: 125-34-810-164
Parking: Attached, Garage, Garage Door Opener, Private, Guest
Parking Notes: Attached, Garage, Garage Door Opener, Private, Guest
Patio/Porch: Balcony, Patio
Pool: Community
Sewer: Public Sewer
Swimming Pool: Yes
Utilities: Underground Utilities
Water: Public
Window: Blinds, Window Treatments
Room Sizes
Den: 10 X 8
Bedroom 2: 12 X 10
Primary Bedroom: 15 X 15
Local Schools
High School: Centennial
Middle School: Leavitt Justice Myron E
Elementary School: Deskin, Ruthe,Deskin, Ruthe
Listed By / Shown By
Listed By
Agency Name: Platinum Real Estate Prof
Agency Contact: (702) 617-4637
Agent Name: Steve P. Hawks

Shown By
Agent Name: Dave Hamilton
Agent Phone: (940) 231-9933 Cell
Agency Title: Wardley Real Estate

Estimate Your Payment
Estimated Payment
$ 1,287.74 per month $1,183.99 Principal & Interest $13.33 Property Tax $90.42 Homeowner's Insurance
7241 Indian Creek Lane , Unit 104 | MLS# 2801414
This condo located at 7241 Indian Creek Lane , Unit 104, Las Vegas, NV 89149 is currently listed for sale with an asking price of $310,000. This property was built in 1995 and has 2 bedrooms and 2 full baths with 1378 sq. ft. Indian Creek Lane , Unit 104 is located in the Painted Desert subdivision. Search Painted Desert real estate on davidhamilton.wardleyre.com today.