
BEDS3
BATHS2 full 1 partial
SQUARE FEET1,502
MLS#2789926
STATUSActive Under Contract
PROPERTY TYPEResidential - Single Family
SUBDIVISIONCopperhead Trails Phase 1
Property Description
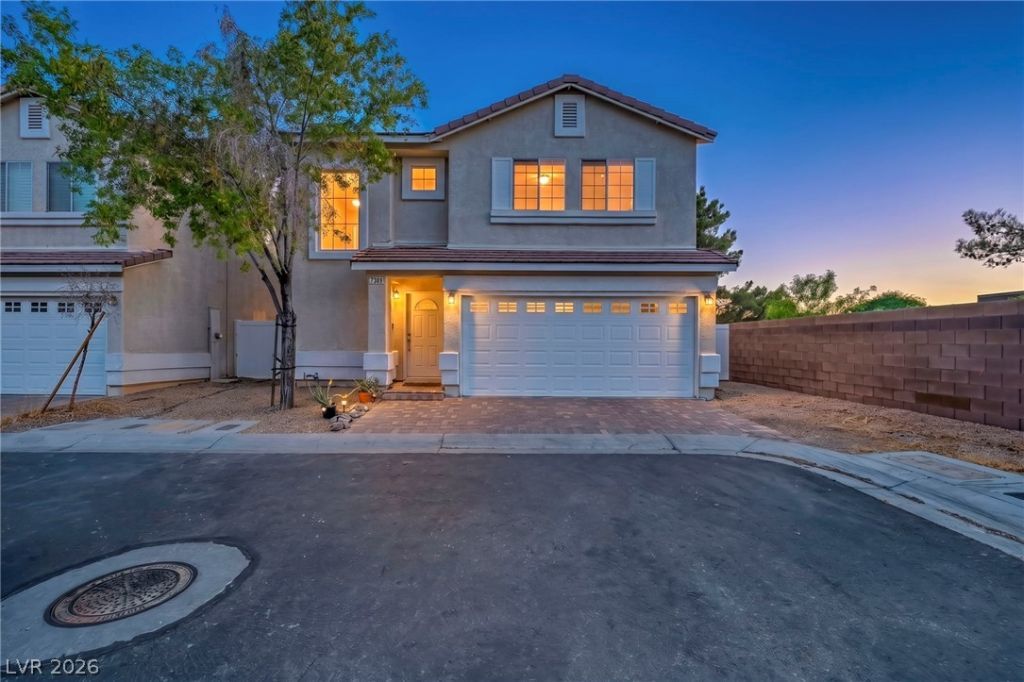
Built for the way people live, this spacious 3-bedroom, 3-bathroom home sits on a private corner lot at the end of a cul-de-sac. Located in the captivating Copperhead Trails Phase 1 community, this two-story 1,502-square-foot estate is perfect for gathering. The layout includes a formal living room with built-ins and a dining area anchored by the timeless black-and-white kitchen. The striking culinary space has a breakfast bar and black countertops that contrast with the white cabinetry. The home features high-quality finishes, including wood-grain luxury vinyl. Upstairs, the private primary suite has a walk-in closet and stylish bath. The spacious backyard includes a concrete patio for entertaining. Copperhead is near parks, shopping, dining, and entertainment.
Property Features
Property Type: Residential - Single Family
Cooling: Electric, High Efficiency
Garage: 2 car attached
Heating: Central, Gas
Home Style: Two Story
Lot Size: 0.06 Acres
Roof Type: Tile
Stories: 2.0
Taxes: $1,978
Year Built: 2005
Amenities
Window Treatments
Patio
Sprinkler/Irrigation
Feature Descriptions
Appliances: Dryer, Disposal, Gas Range, Microwave, Refrigerator, Washer
Association Amenities: Pool
Community Features: Pool
Days on Site: 32
Fencimg: Block, Back Yard
Flooring: Carpet, Linoleum, Vinyl
HOA Fee: 50/ Monthly
Laundry: Electric Dryer Hookup, Gas Dryer Hookup, Upper Level
Lot: Cul-De-Sac, Drip Irrigation/Bubblers, Desert Landscaping, Landscaped, Rocks, < 1/4 Acre
Parcel#: 176-10-510-034
Parking: Attached, Garage, Garage Door Opener, Inside Entrance, Private
Parking Notes: Attached, Garage, Garage Door Opener, Inside Entrance
Patio/Porch: Patio
Pool: Community
Sewer: Public Sewer
Swimming Pool: Yes
Utilities: Underground Utilities
Water: Public
Window: Blinds
Room Sizes
Bedroom 3: 10 X 11
Bedroom 2: 11 X 11
Primary Bedroom: 14 X 13
Local Schools
High School: Sierra Vista High
Middle School: Canarelli Lawrence & Heidi
Elementary School: Steele, Judith D.,Steele, Judith D.
Listed By / Shown By
Listed By
Agency Name: Virtue Real Estate Group
Agent Name: Darin Marques

Shown By
Agent Name: Dave Hamilton
Agent Phone: (940) 231-9933 Cell
Agency Title: Wardley Real Estate

Estimate Your Payment
Estimated Payment
$ 1,770.17 per month $1,491.45 Principal & Interest $164.83 Property Tax $113.90 Homeowner's Insurance
7309 Laburnum Street | MLS# 2789926
This single family home located at 7309 Laburnum Street, Las Vegas, NV 89113 is currently listed for sale with an asking price of $390,500. This property was built in 2005 and has 3 bedrooms and 2 full and 1 partial baths with 1502 sq. ft. Laburnum Street is located in the Copperhead Trails Phase 1 subdivision. Search Copperhead Trails Phase 1 real estate on davidhamilton.wardleyre.com today.