
BEDS2
BATHS2 full 1 partial
SQUARE FEET1,593
MLS#2801747
STATUSActive
PROPERTY TYPEResidential - Single Family
SUBDIVISIONAstoria At Town Center-North
Property Description
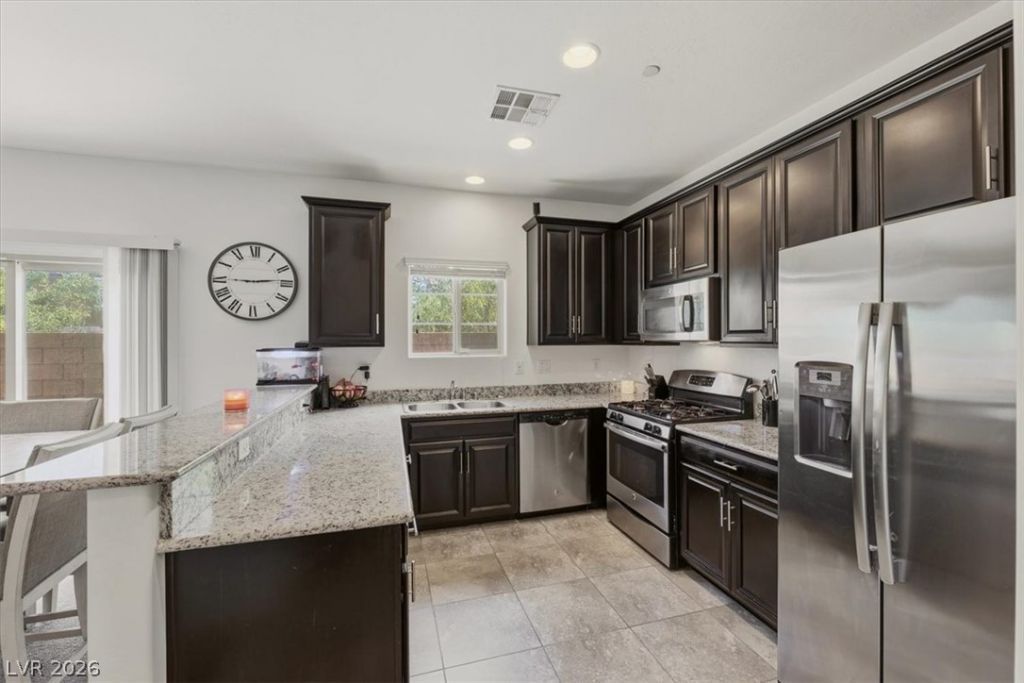
Welcome to this well maintained detached home in the desirable Astoria at Town Center North community! This move-in-ready two-story home offers a well-designed floor plan with two spacious primary suites, each featuring its own private en-suite bathroom, making it ideal for guests, roommates, or multi-generational living.The open-concept main level provides a bright and inviting living space that flows into the kitchen, complete with tile flooring, ample cabinet and counter space, and all appliances included. Extended upper cabinets w/ crown molding, granite counters, stainless steel appliances (all included), blinds, ceiling fans and more. Large laundry room with plenty of storage.Situated on a quiet cul-de-sac, the home also features a private backyard with pavers, NO REAR NEIGHBORS and an attached finished two-car garage. This home is located 1 block from all of the community amenities. Residents enjoy a few different community amenities, including two sparkling pools, parks, playgrounds, basketball courts, BBQ areas, 24-hour roving security, and front yard maintenance through the HOA.Conveniently located near shopping, dining, schools, and easy freeway access, this home offers the perfect blend of comfort, convenience, and low-maintenance living. Don't miss this opportunity. Schedule your private showing today!
Property Features
Property Type: Residential - Single Family
Cooling: Central Air, Electric
Garage: 2 car attached
Heating: Central, Gas
Home Style: Two Story
Lot Size: 0.05 Acres
Roof Type: Tile
Stories: 2.0
Taxes: $3,374
Year Built: 2016
Amenities
Ceiling Fan(s)
Window Treatments
Patio
Private Yard
Sprinkler/Irrigation
Feature Descriptions
Appliances: Dryer, Dishwasher, Disposal, Gas Range, Microwave, Refrigerator, Washer
Association Amenities: Basketball Court, Barbecue, Playground, Park
Days on Site: 5
Fencimg: Block, Back Yard
Flooring: Carpet, Tile
HOA Fee: 112/ Monthly
Laundry: Gas Dryer Hookup, Laundry Room, Upper Level
Lot: 1/4 to 1 Acre Lot, Drip Irrigation/Bubblers, Desert Landscaping, Landscaped, < 1/4 Acre
Parcel#: 125-17-210-195
Parking: Attached, Finished Garage, Garage, Garage Door Opener, Private
Parking Notes: Attached, Finished Garage, Garage, Garage Door Opener
Patio/Porch: Patio
Sewer: Public Sewer
Utilities: Underground Utilities
Water: Public
Window: Blinds, Low-Emissivity Windows
Room Sizes
Dining Room: 11 X 7
Family Room: 11 X 8
Primary Bedroom: 15 X 17
Primary Bedroom: 16 X 16
Local Schools
High School: Arbor View
Middle School: Escobedo Edmundo
Elementary School: Thompson, Sandra Lee,Thompson, Sandra Le
Listed By / Shown By
Listed By
Agency Name: Serhant
Agent Name: David B. Longworth

Shown By
Agent Name: Dave Hamilton
Agent Phone: (940) 231-9933 Cell
Agency Title: Wardley Real Estate

Estimate Your Payment
Estimated Payment
$ 1,777.57 per month $1,390.23 Principal & Interest $281.17 Property Tax $106.17 Homeowner's Insurance
9037 Cross Stitch Court | MLS# 2801747
This single family home located at 9037 Cross Stitch Court, Las Vegas, NV 89149 is currently listed for sale with an asking price of $364,000. This property was built in 2016 and has 2 bedrooms and 2 full and 1 partial baths with 1593 sq. ft. Cross Stitch Court is located in the Astoria At Town Center-North subdivision. Search Astoria At Town Center-North real estate on davidhamilton.wardleyre.com today.