
BEDS3
BATHS2 full 1 partial
SQUARE FEET1,806
MLS#2825973
STATUSActive
PROPERTY TYPEResidential - Townhouse
SUBDIVISIONIron Mountain
Property Description
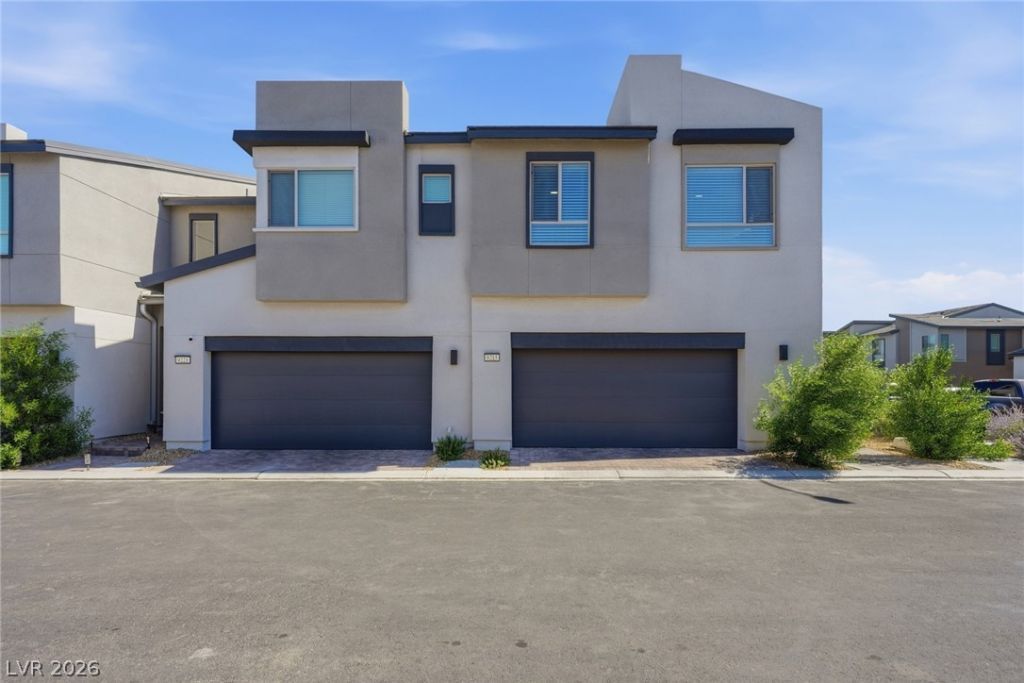
Tri Pointe’s sought-after Plan Three model, ideally situated on one of Crestview’s best corner lots with the rare advantage of low perimeter walls surrounding the property. This one-of-a-kind home has been thoughtfully customized and upgraded well beyond the standard builder offerings. Interior features include modern wall finishes, custom lighting, ceiling fans, and designer appliances. The backyard is beautifully landscaped in a desert theme, with an expanded patio, a large shade tree, outdoor lighting, and a drip irrigation system. With the remaining builder inventory unable to match this home’s combination of upgrades, location, and outdoor space, this is a true turnkey opportunity. A must-see for buyers who appreciate quality, thoughtful upgrades, and an exceptional location within Crestview.
Property Features
Property Type: Residential - Townhouse
Cooling: Central Air, Electric
Garage: 2
Heating: Central, Gas
Home Style: Two Story
Lot Size: 0.06 Acres
Roof Type: Tile
Stories: 2.0
Taxes: $4,911
Year Built: 2025
Amenities
Bathroom on Main Level
Ceiling Fan(s)
Half Bath on Main Level
Window Treatments
None
Feature Descriptions
Appliances: Dishwasher, Disposal, Gas Range, Microwave
Association Amenities: Gated, Pool, Spa/Hot Tub
Community Features: Pool
Days on Site: 1
Fencimg: Block, Back Yard
Flooring: Carpet, Ceramic Tile, Luxury Vinyl Plank
HOA Fee: 152/ Monthly
Hot Tub: Yes
Laundry: Gas Dryer Hookup, Laundry Room, Upper Level
Lot: Desert Landscaping, Landscaped, < 1/4 Acre
Parcel#: 126-01-811-045
Parking: Attached, Garage, Inside Entrance, Private, Guest
Parking Notes: Attached, Garage, Inside Entrance, Private, Guest
Pool: Community
Sewer: Public Sewer
Swimming Pool: Yes
Utilities: Underground Utilities
Water: Public
Window: Blinds
Room Sizes
Bedroom 3: 11 X 11
Bedroom 2: 11 X 11
Primary Bathroom: 9 X 13
Primary Bedroom: 16 X 13
Dining Room: 12 X 11
Living Room: 23 X 14
Kitchen: 13 X 12
Local Schools
High School: Arbor View
Middle School: Escobedo Edmundo
Elementary School: Divich, Kenneth,Divich, Kenneth
Listed By / Shown By
Listed By
Agency Name: Vegas Valley Group
Agency Contact: 702-219-3128
Agent Name: Brian P. Bauchman

Shown By
Agent Name: Dave Hamilton
Agent Phone: (940) 231-9933 Cell
Agency Title: Wardley Real Estate

Estimate Your Payment
Estimated Payment
$ 2,608.22 per month $2,042.96 Principal & Interest $409.25 Property Tax $156.01 Homeowner's Insurance
9215 Litvin Street | MLS# 2825973
This townhouse located at 9215 Litvin Street , Las Vegas, NV 89166 is currently listed for sale with an asking price of $534,900. This property was built in 2025 and has 3 bedrooms and 2 full and 1 partial baths with 1806 sq. ft. Litvin Street is located in the Iron Mountain subdivision. Search Iron Mountain real estate on davidhamilton.wardleyre.com today.